34
$765,000 Sale
Listed 12 hours ago
3826 GOLDFINCH WAY
· 6
· 4.0
· 0
· 2196
Key Facts
Key facts for 3826 GOLDFINCH WAY
Property Type
House, 2 Level
Parking
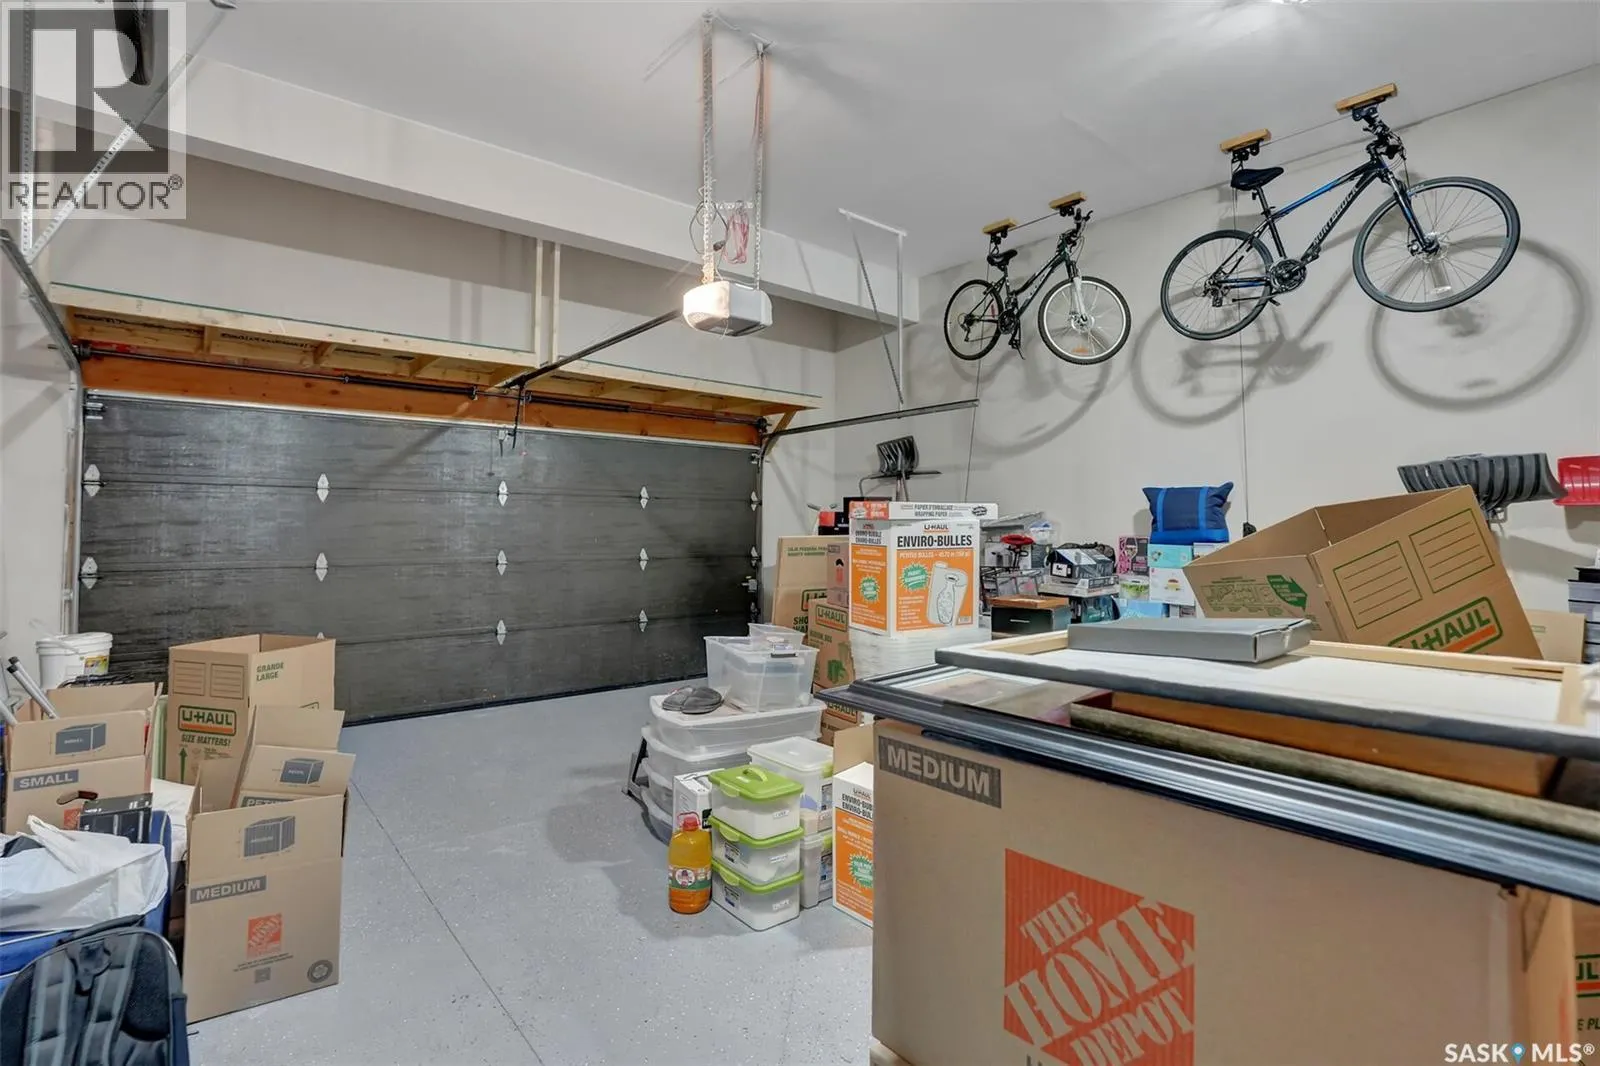
Garage: Yes, 0 parking
MLS #
SK052125
Size
2196 sqft
Basement
Finished, Full (Finished)
Listed on
-
Lot size
-
Tax
-
Days on Market
-
Year Built
2013
Maintenance Fee
-

Description
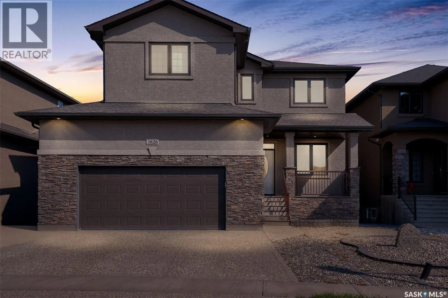
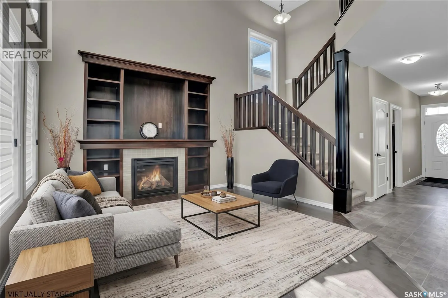
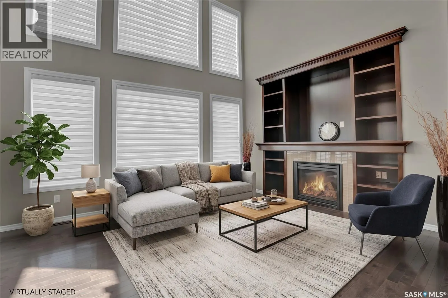
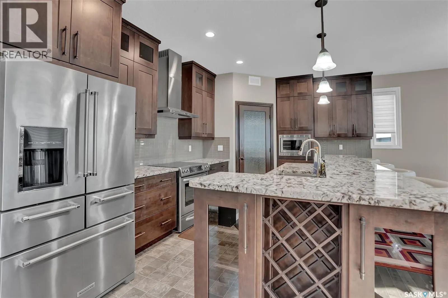
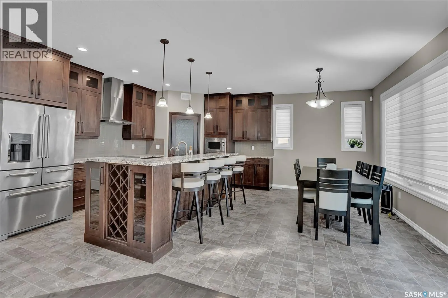
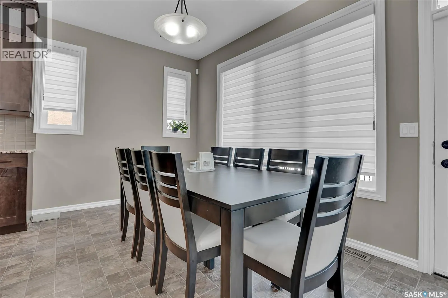
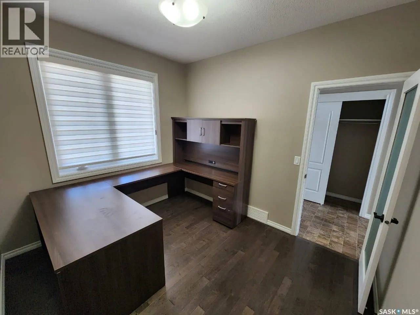
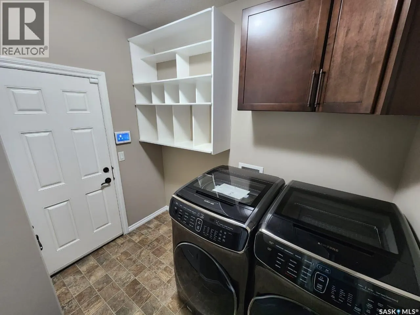
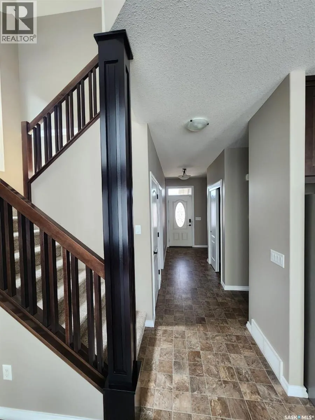
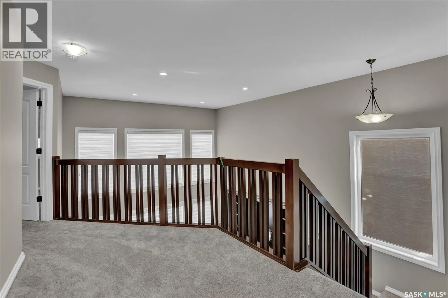
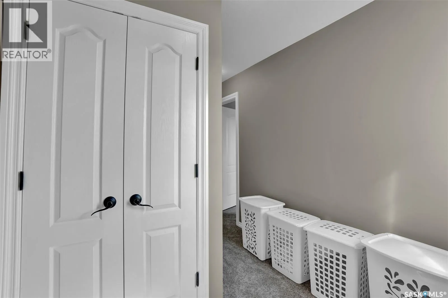
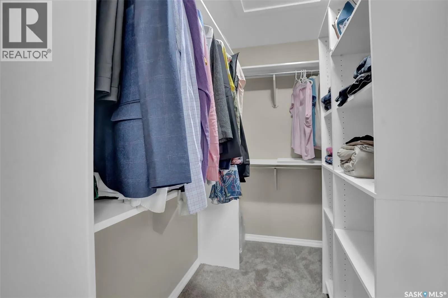
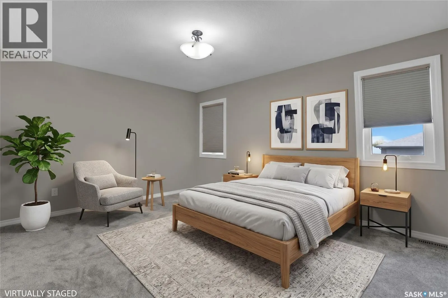
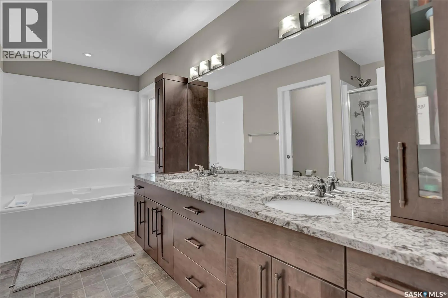
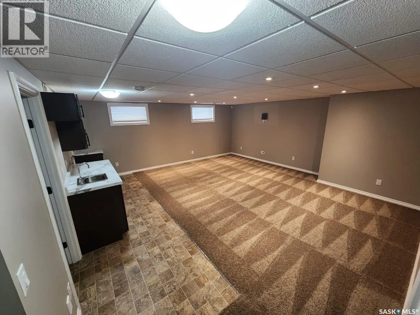
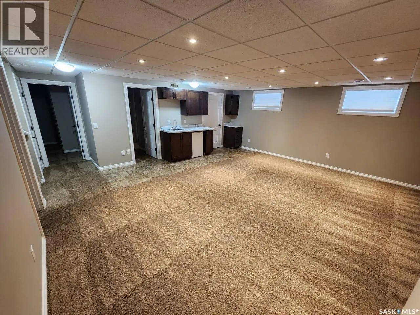
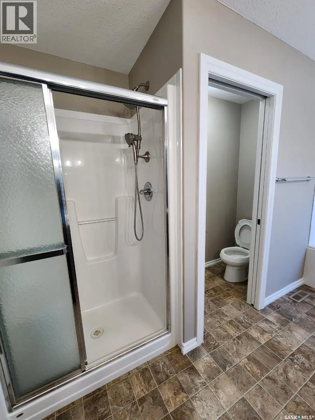
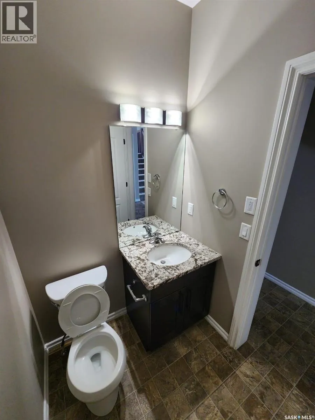
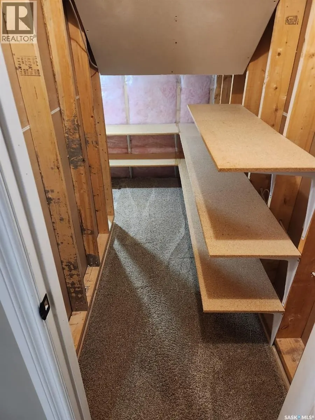
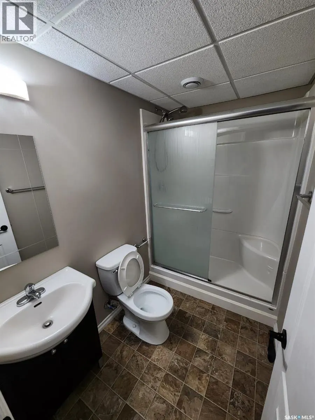
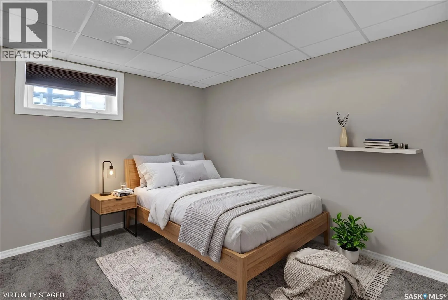
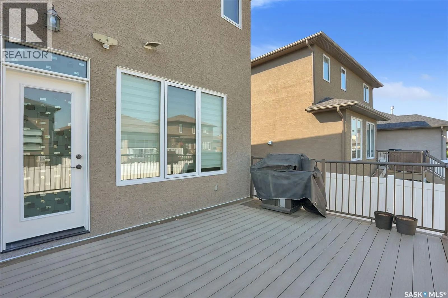
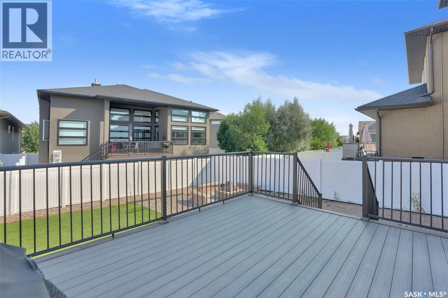
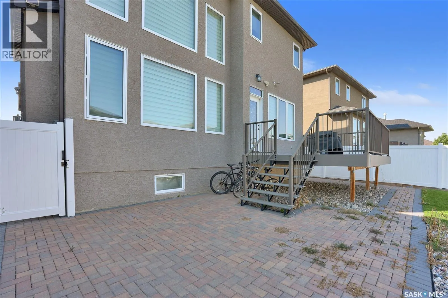
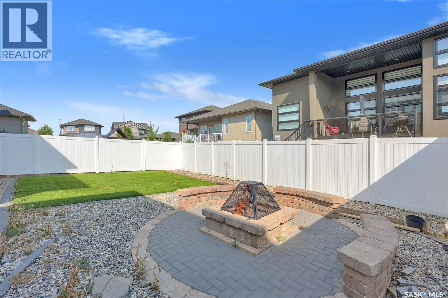
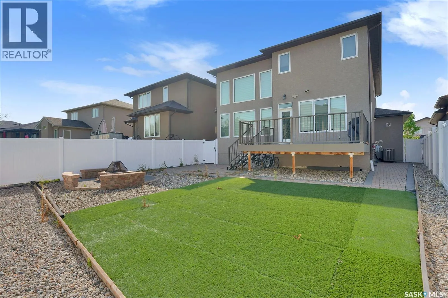
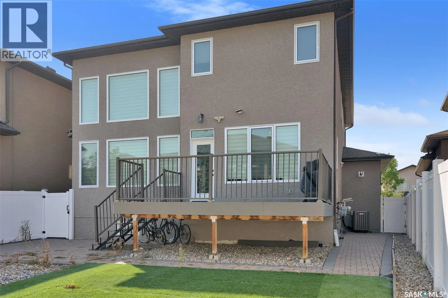
SPACE, STYLE & COMFORT IN THE CREEKS. Welcome to this impressive two-storey home in Regina’s desirable The Creeks neighbourhood! Featuring 6 bedrooms and a spacious, open-concept design, this home offers plenty of room to live, relax, and entertain. Step inside to discover soaring 18-foot ceilings, ...large windows, and a welcoming living room centred around a gas fireplace. The open-concept kitchen and dining area features rich dark maple cabinetry, granite countertops, a large island, corner pantry, and stainless steel appliances. A separate front room offers added flexibility, while main-floor laundry and a convenient half bath add everyday comfort. Upstairs, the spacious primary bedroom offers a spa-inspired ensuite, accompanied by three additional bedrooms. The fully developed basement expands your living space with a recreation area, wet bar, two more bedrooms, and a full bathroom—ideal for guests, hobbies, or family gatherings. Outside, enjoy a beautifully landscaped, low-maintenance yard, giving you more time to relax and enjoy your surroundings. Located close to parks, amenities, and school bus routes, this home combines generous space with a convenient location. Six bedrooms. Multiple living spaces. Room to make yourself at home. Discover all the possibilities this Creeks property has to offer! (id:10452)
Room Types
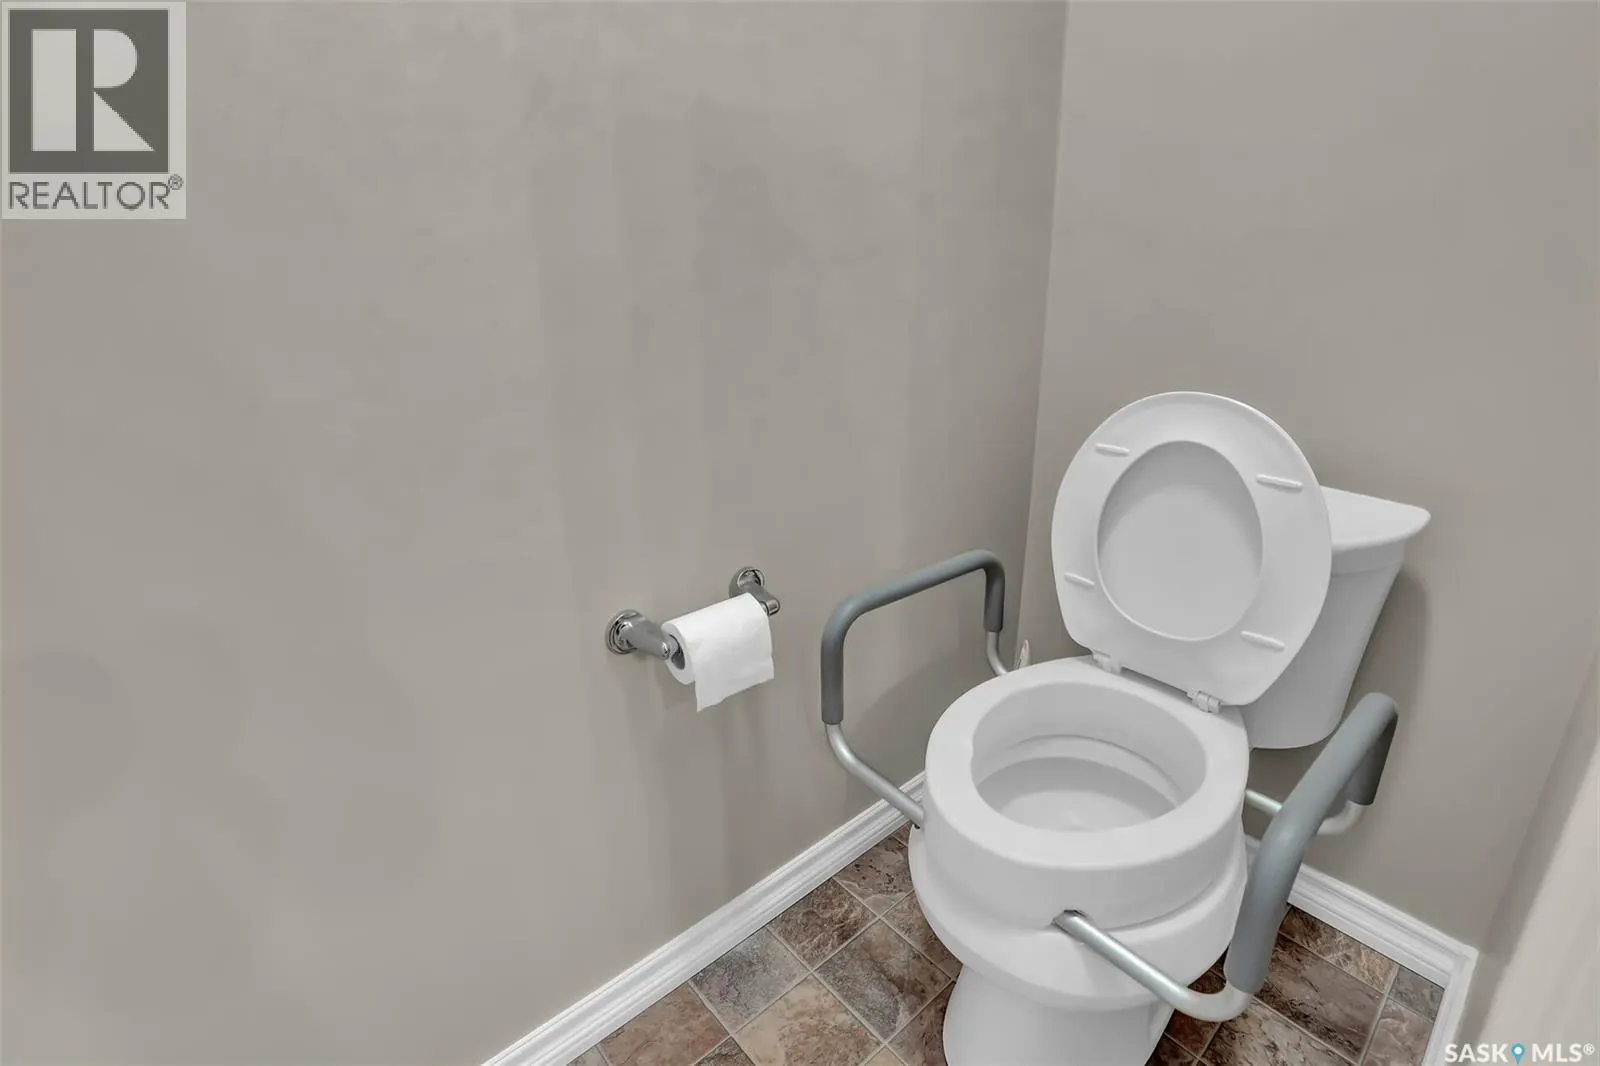
4pc Bathroom
-
Measurements not available
0 sqft
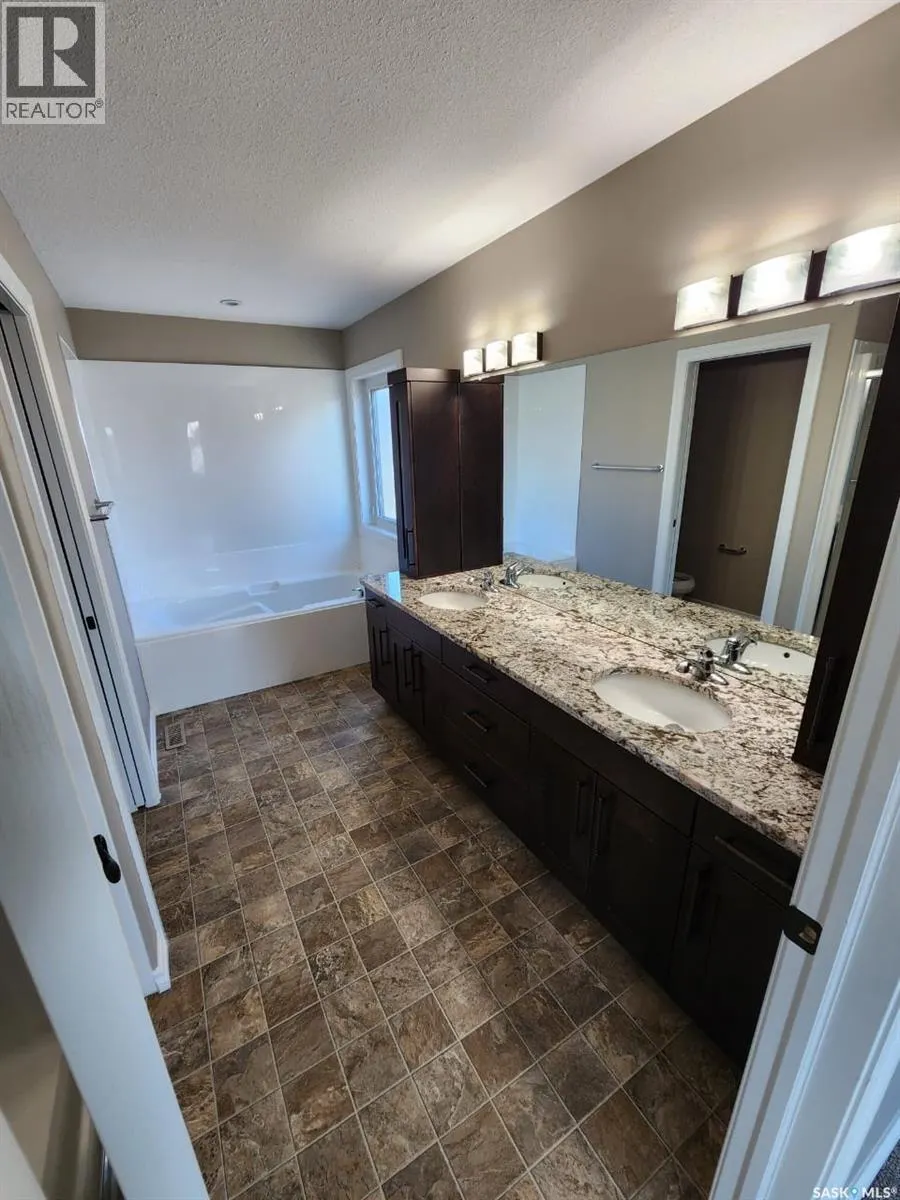
5pc Bathroom
-
Dimensions 9 ft x 11 ft
99 sqft
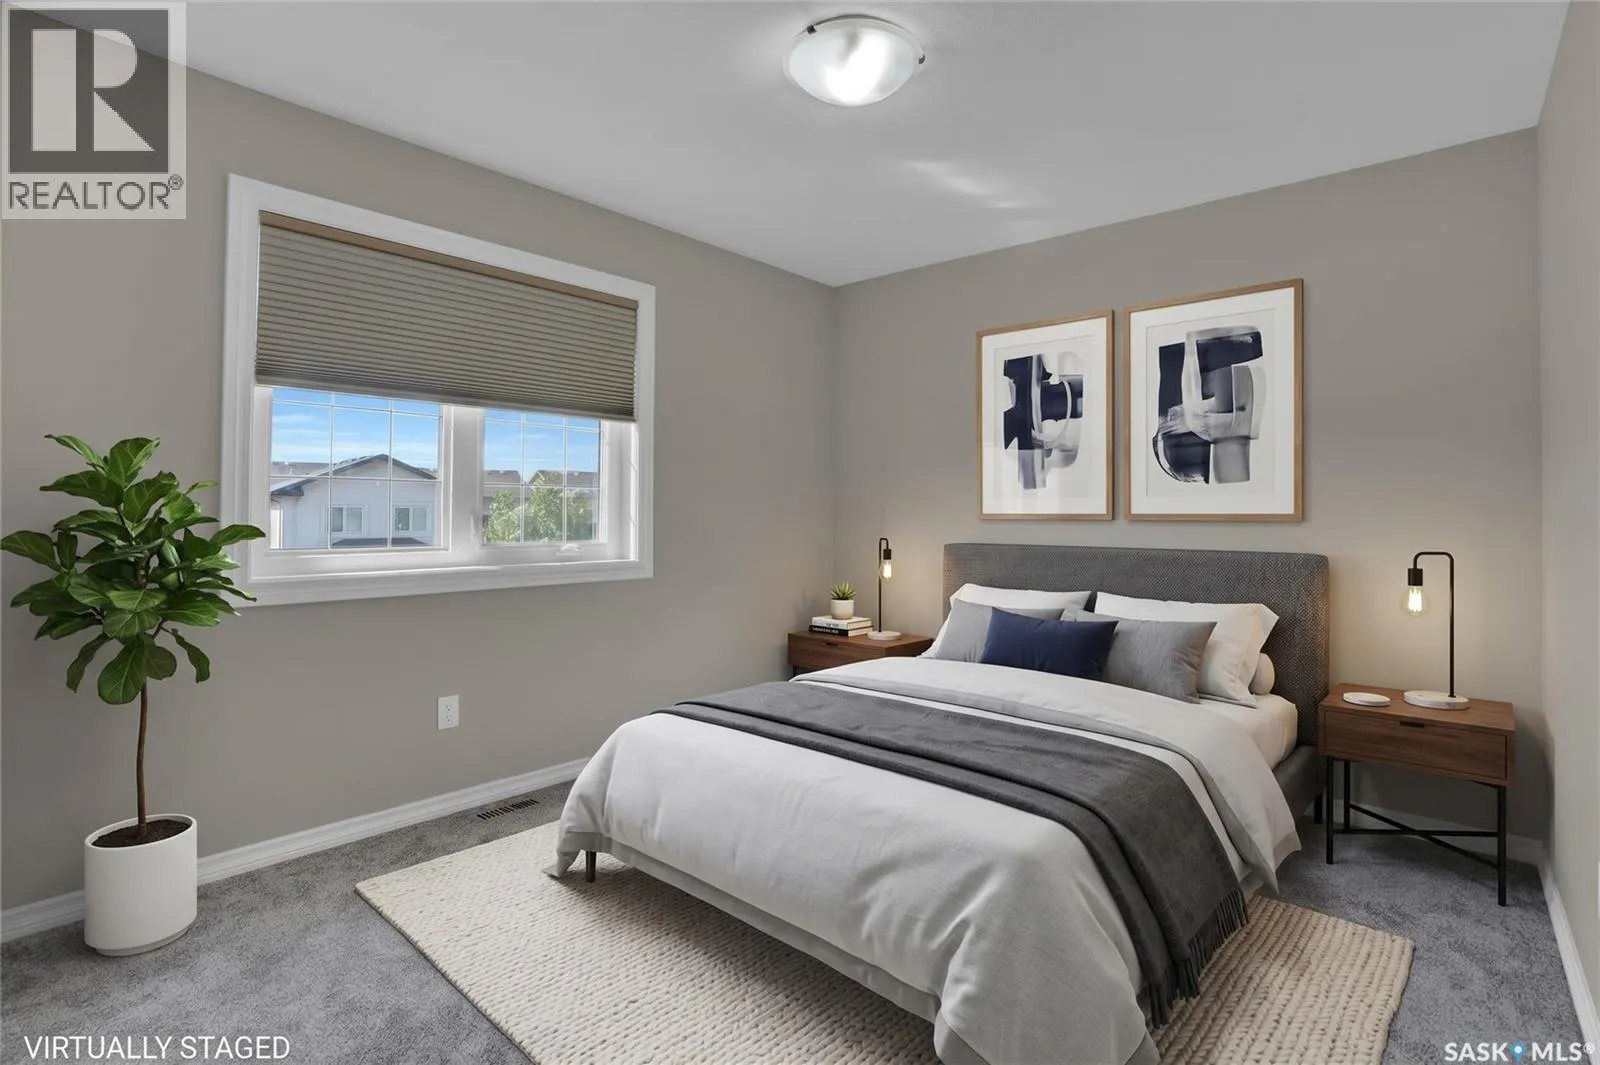
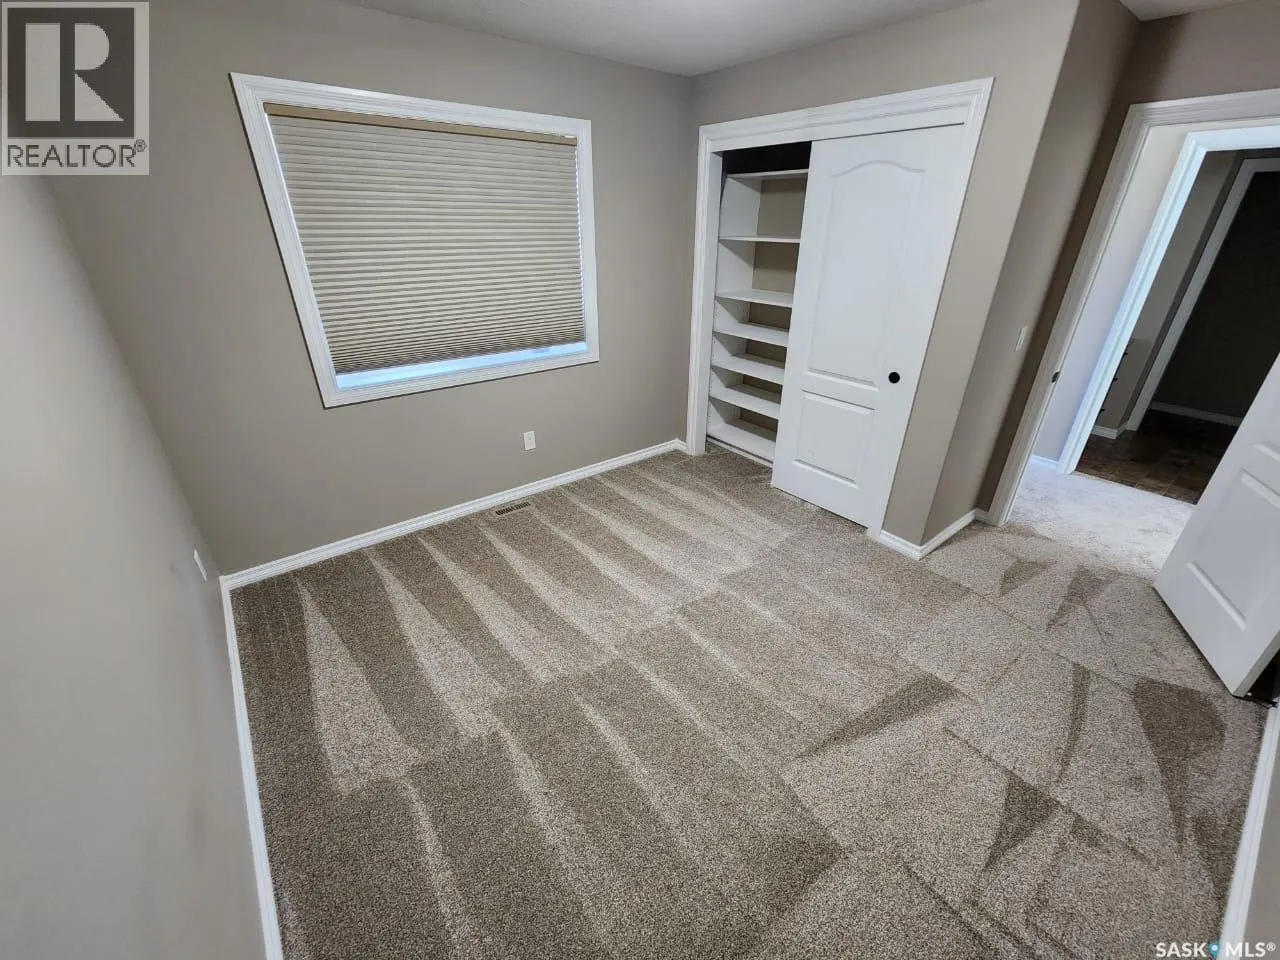
Bedroom
-
Dimensions 10 ft x 11 ft
110 sqft
Similar Properties (No results)
Listing courtesy of: Realty Hub Brokerage
This REALTOR.ca listing content is owned and licensed by REALTOR® members of The Canadian Real Estate Association.