74
$374,500 Sale
Listed 3 days ago
2145 37th STREET W
· 4
· 2.0
· 4
· 1002
Key Facts
Key facts for 2145 37th STREET W
Property Type
House, Bungalow
Parking
Garage: Yes, 4 parking
MLS #
SK050777
Size
1002 sqft
Basement
Full
Listed on
-
Lot size
-
Tax
-
Days on Market
-
Year Built
1968
Maintenance Fee
-

Description
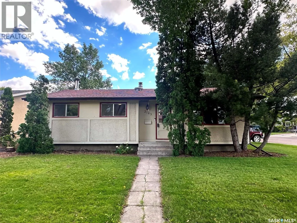
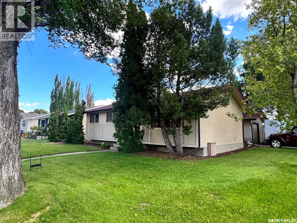
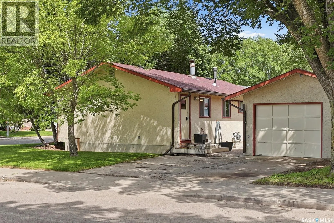
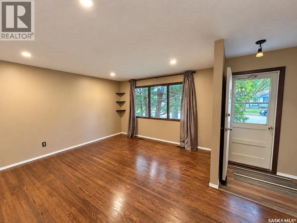
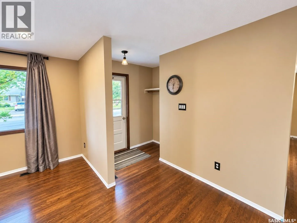
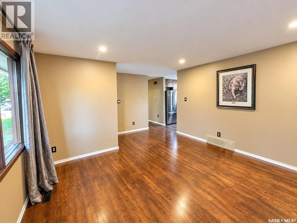
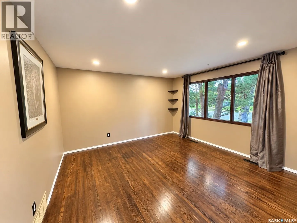
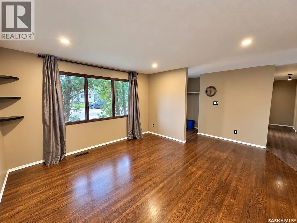
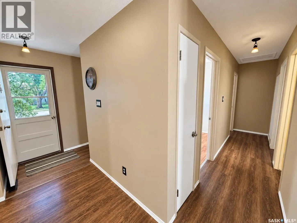
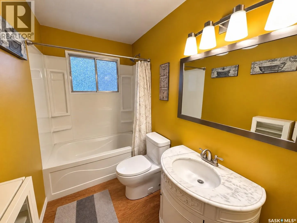
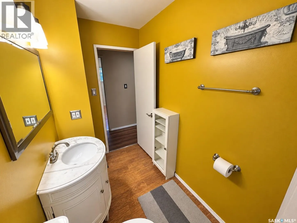
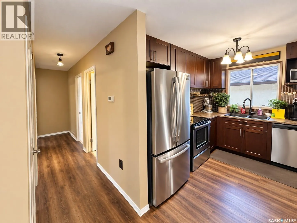
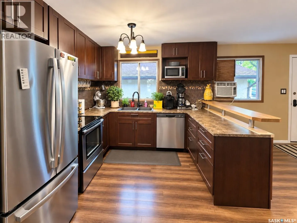
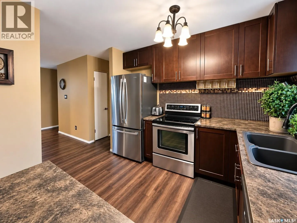
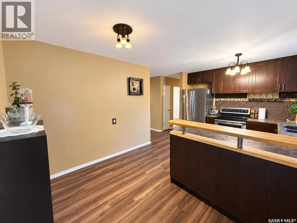
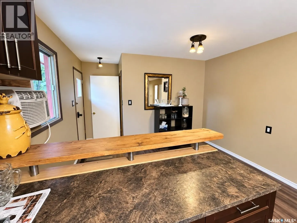
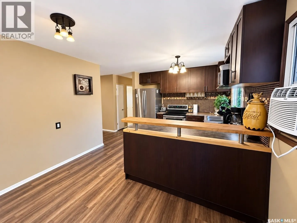
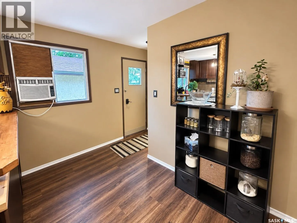
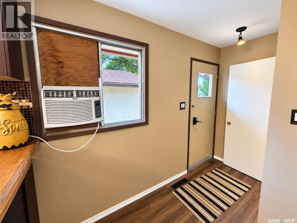
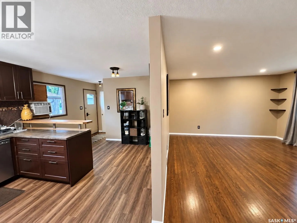
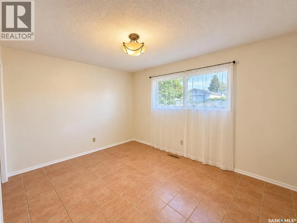
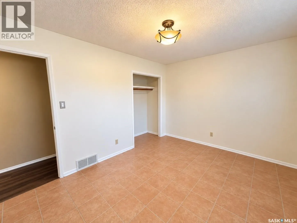
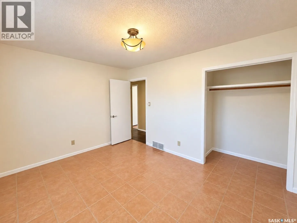
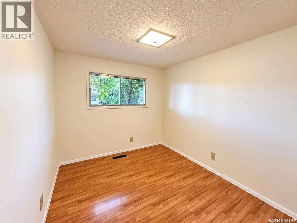
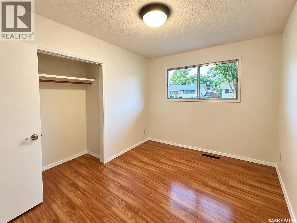
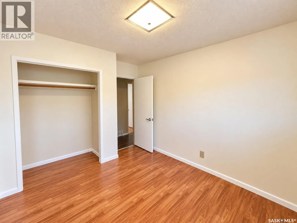
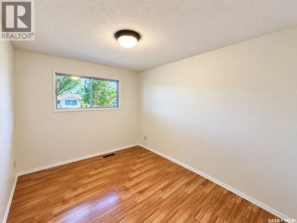
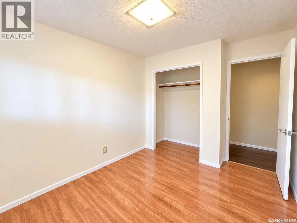
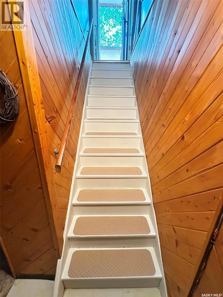
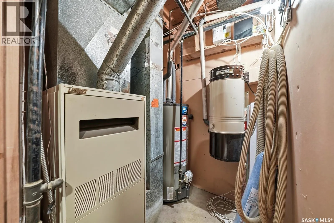
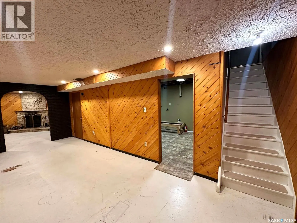
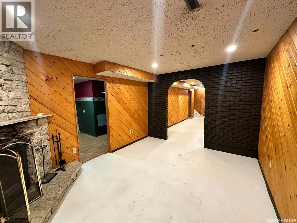
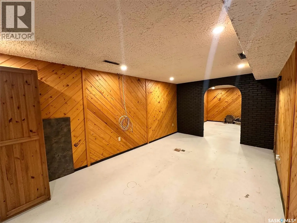
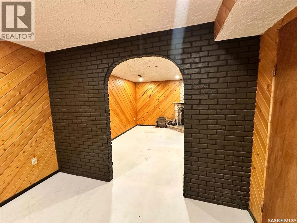
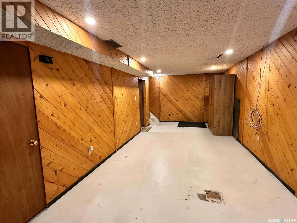
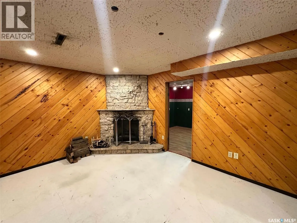
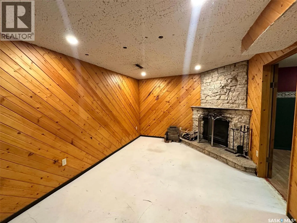
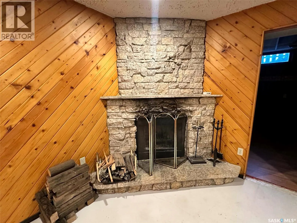
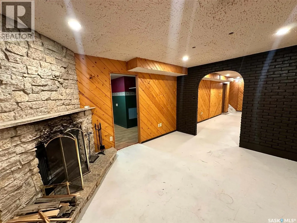
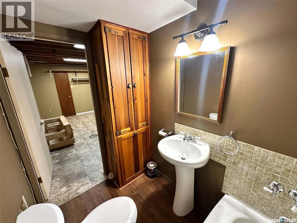
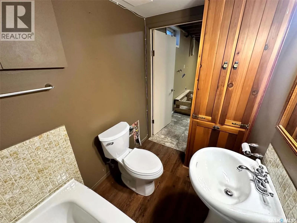
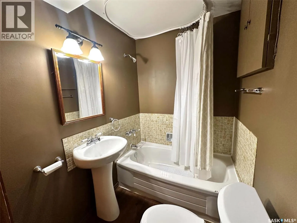
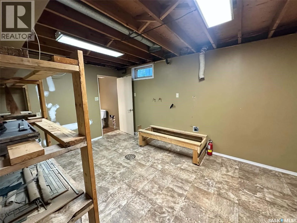
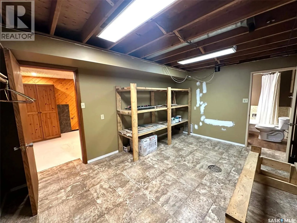
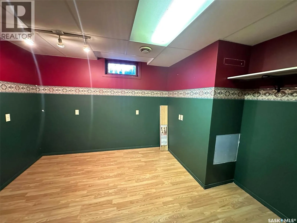
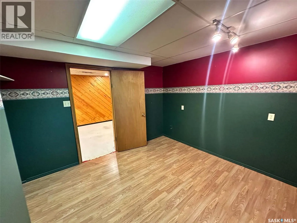
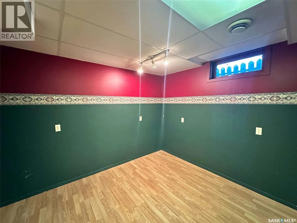
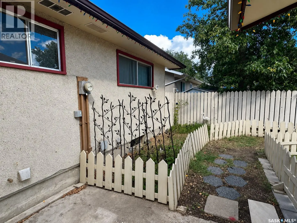
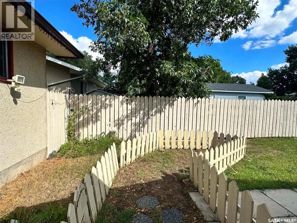
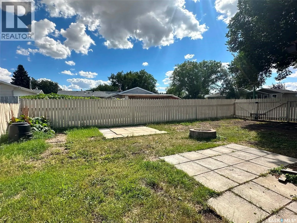
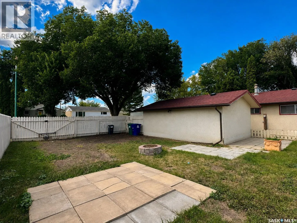
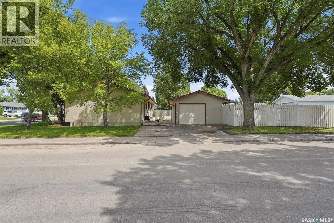
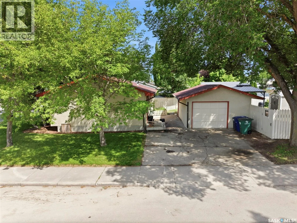
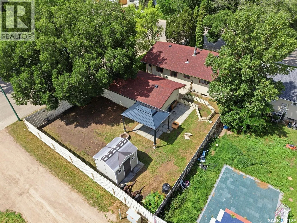
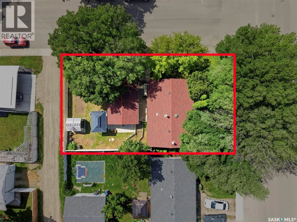
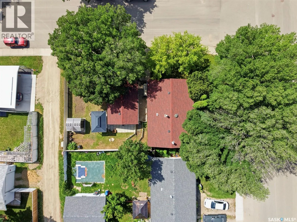
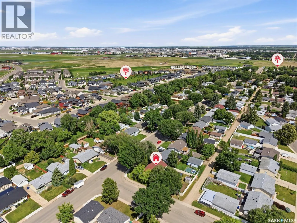
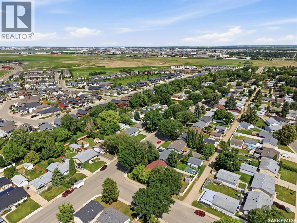
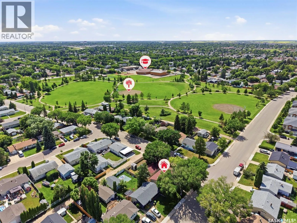
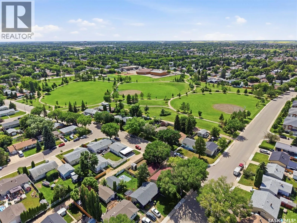
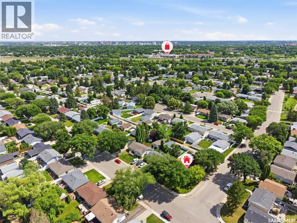
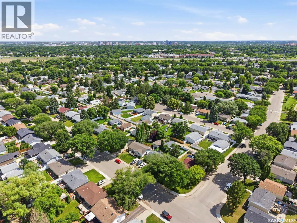
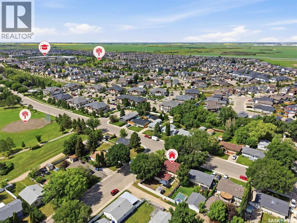
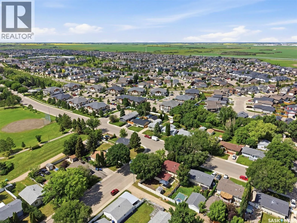
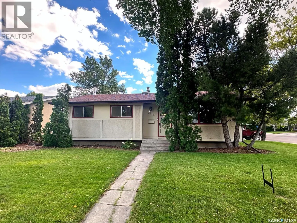
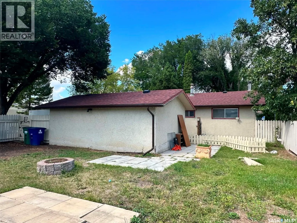
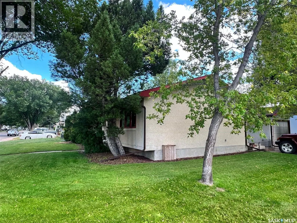
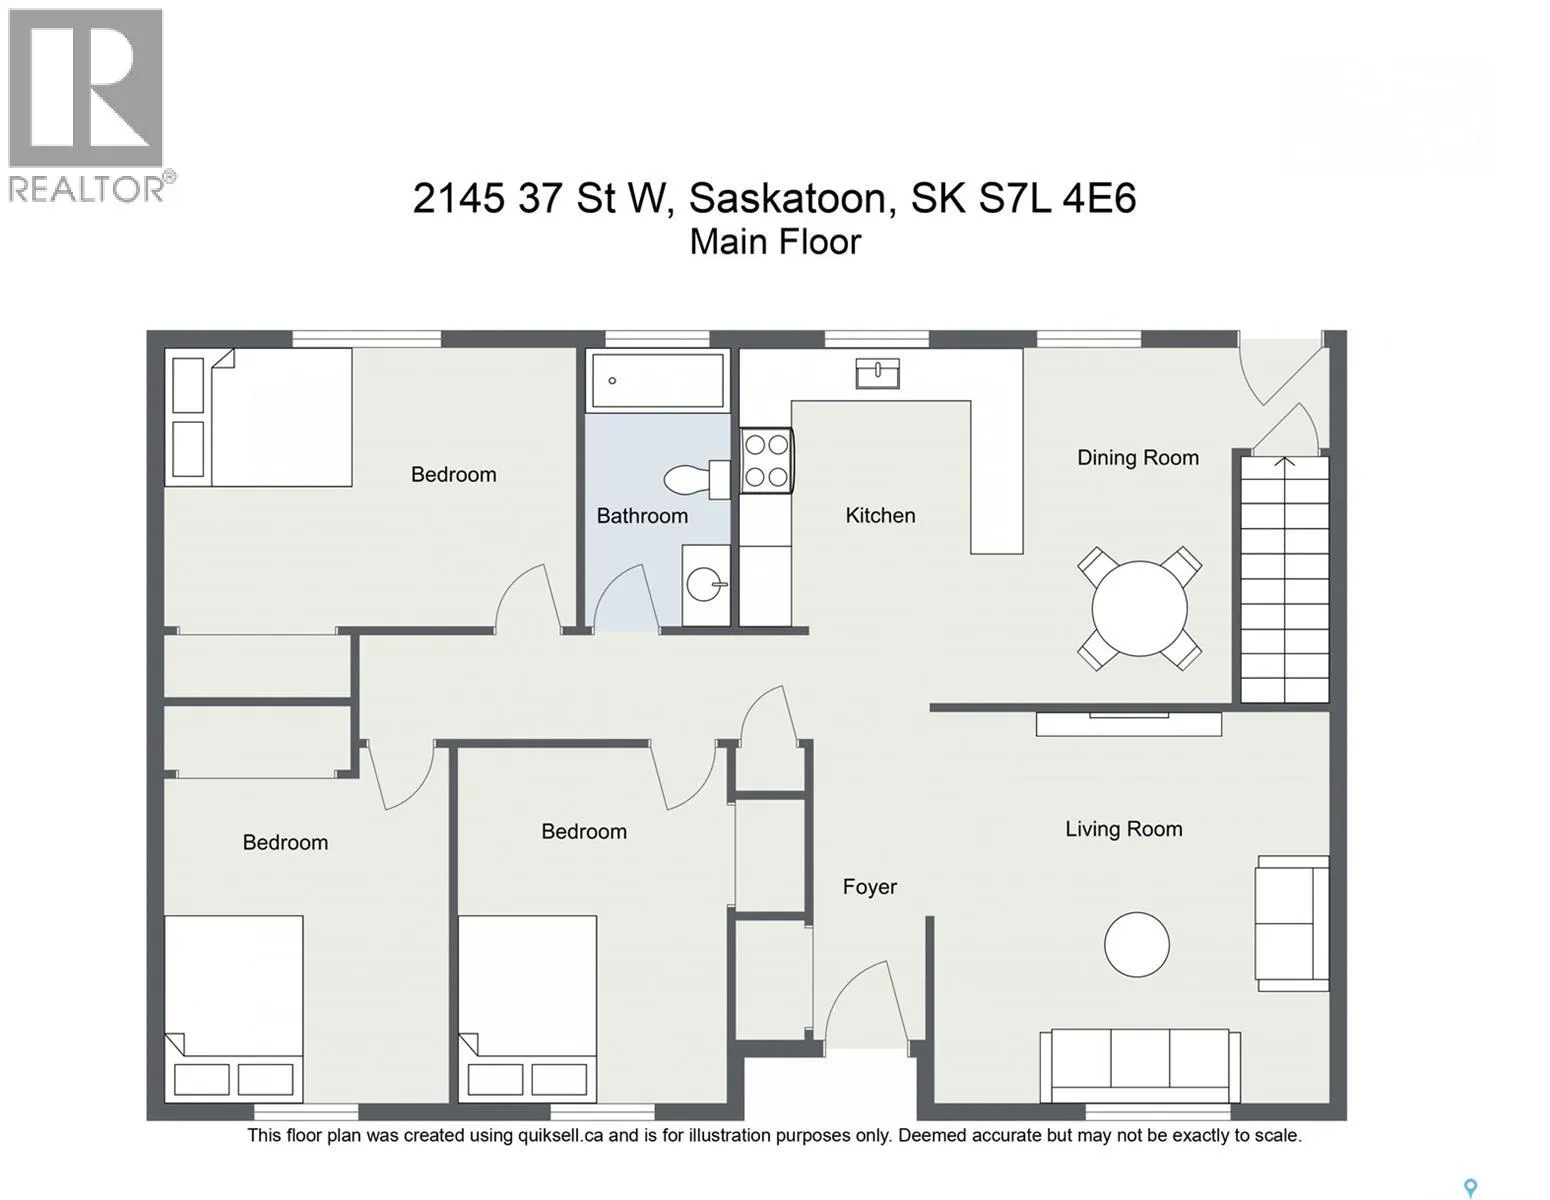
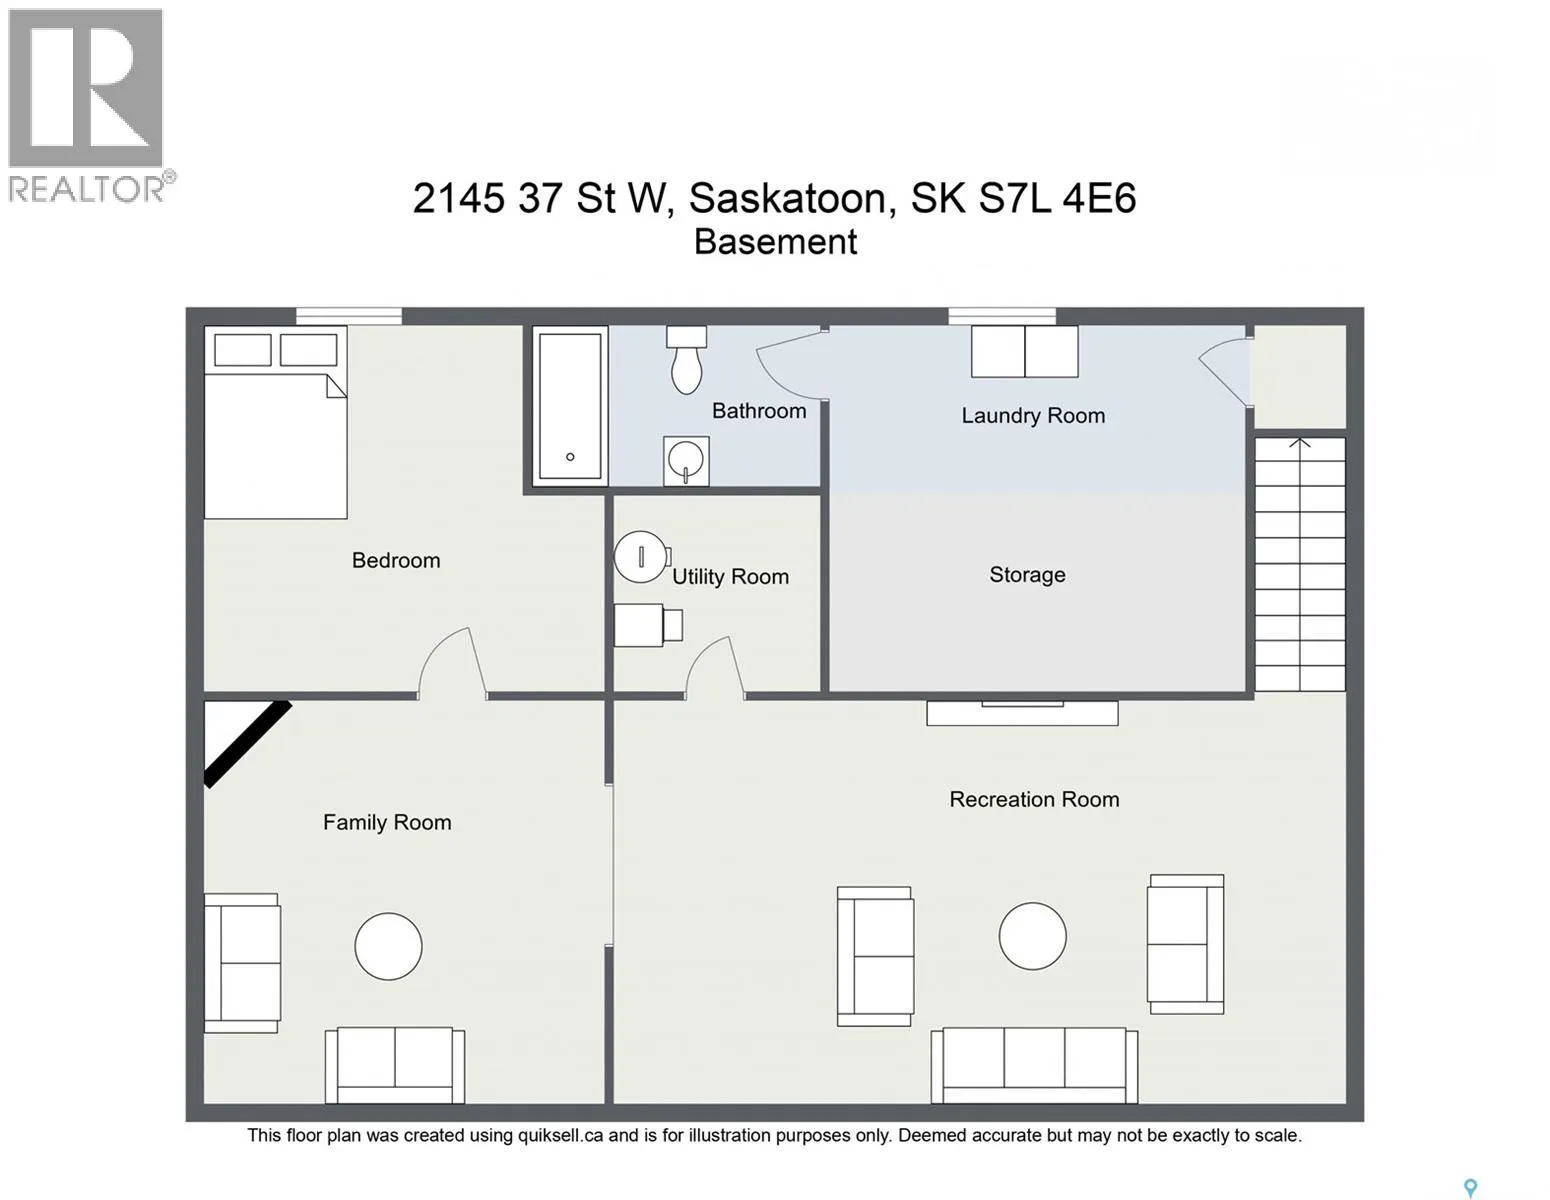
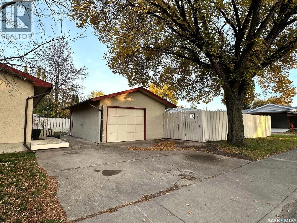
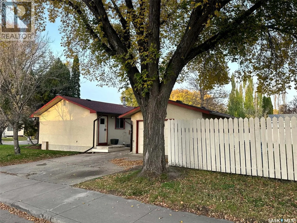
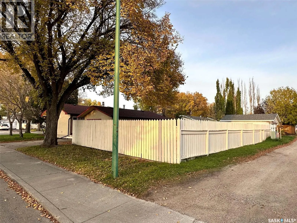
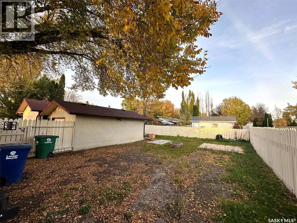
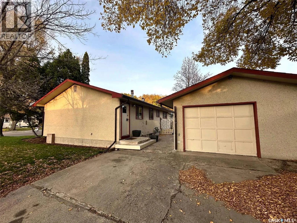
**NOW VACANT FOR QUICK POSSESSION! 4 BEDROOMS • 2 BATHROOMS • CORNER LOT • OVERSIZED GARAGE • RV PARKING!** Discover this charming 1,002 sq. ft. bungalow in Westview Heights, situated on a generous corner lot with mature trees. Featuring 4 bedrooms, 2 bathrooms, a detached garage, RV parking, and po...tential for a future basement suite, this home offers plenty of versatility. The bright living room showcases beautiful original hardwood floors, while the kitchen overlooks the private backyard. Three comfortable bedrooms and a full bathroom complete the main floor, ideal for families, first-time buyers, or convenient main-floor living. Downstairs features a cozy family room with a wood-burning fireplace, fourth bedroom, updated 4-piece bathroom, spacious laundry room, cold storage, and additional storage. A separate rear entrance and well-positioned mechanical systems offer potential for a future basement suite, subject to applicable regulations and approvals. Outside, enjoy a spacious corner lot, RV parking, oversized 1½-car detached garage, and front-yard underground sprinklers already winterized for the season. Extras include a RING video doorbell and high-BTU window air conditioner for hot summer days. Shingles were replaced approximately four years ago. Included appliances are the Samsung refrigerator, built-in dishwasher, stove, and microwave. Conveniently located near Circle Drive and Hampton Village, with easy access to schools, parks, shopping, restaurants, and everyday amenities in an established Saskatoon neighbourhood. **Vacant and ready for quick possession! Book your private showing today!** (id:10452)
Room Types
4pc Bathroom
-
Dimensions 4'11" x 9'11"
48.76 sqft
4pc Bathroom
-
Dimensions 5'1" x 7'6"
38.12 sqft
Bedroom
-
Dimensions 10'9" x 10'9"
115.56 sqft
Similar Properties (No results)
Listing courtesy of: Royal LePage Varsity
This REALTOR.ca listing content is owned and licensed by REALTOR® members of The Canadian Real Estate Association.
