50
$399,900 Sale
Listed 13 days ago
127 1st AVENUE
· 4
· 3.0
· 0
· 1322
Key Facts
Key facts for 127 1st AVENUE
Property Type
House, 2 Level
Parking
Garage: Yes, 0 parking
MLS #
SK049958
Size
1322 sqft
Basement
Partially finished, Full (Partially finished)
Listed on
-
Lot size
-
Tax
-
Days on Market
-
Year Built
1912
Maintenance Fee
-

Description
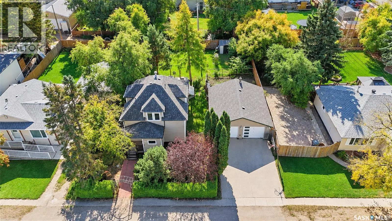
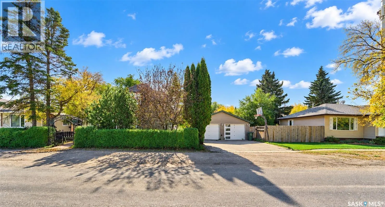
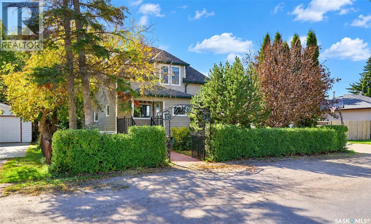
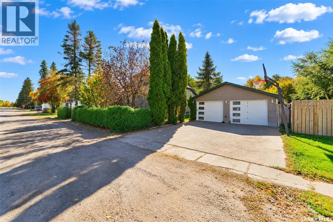
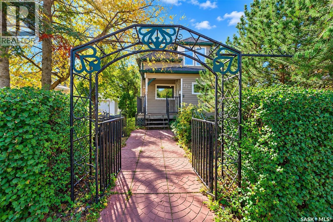
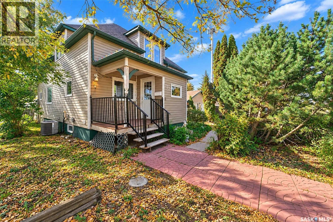
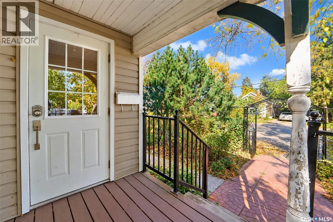
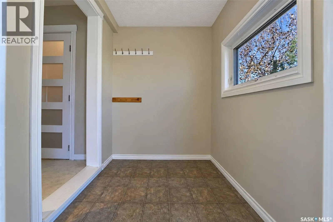
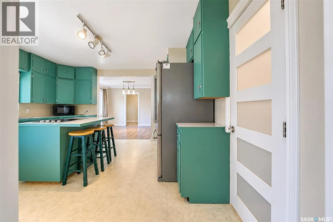
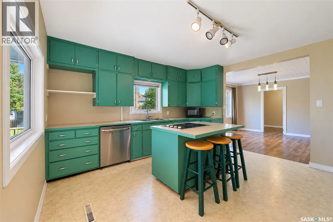
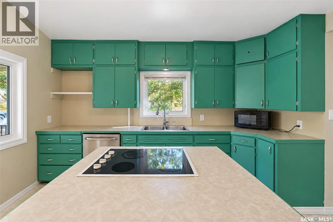
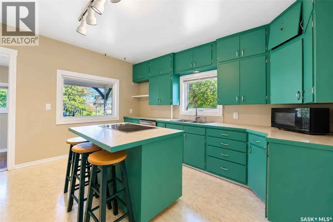
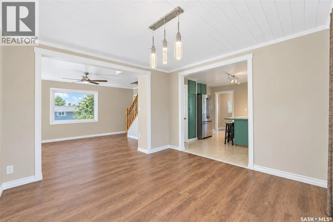
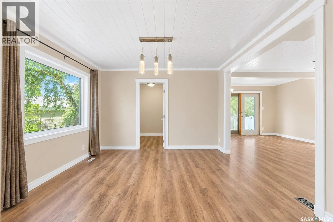
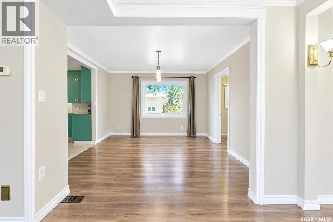
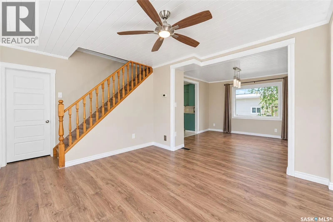
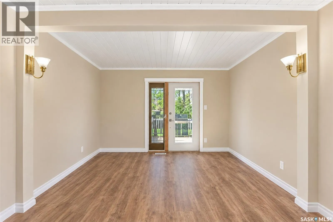
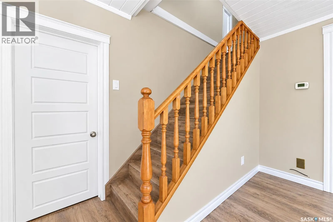
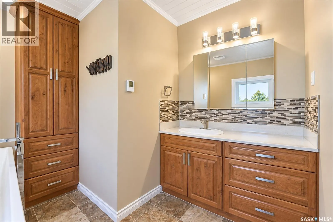
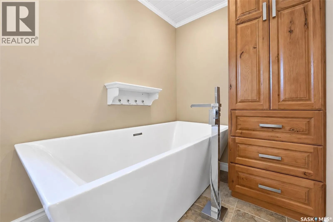
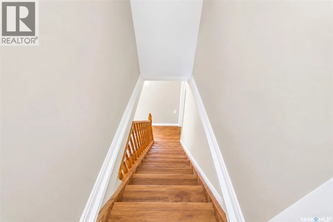
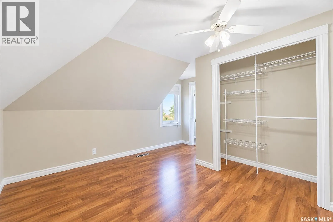
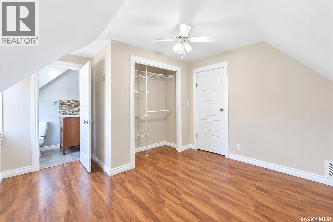
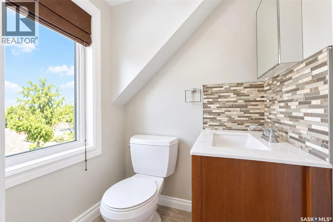
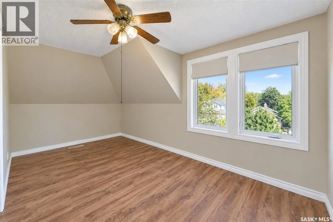
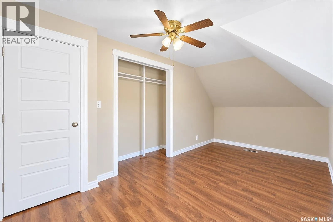
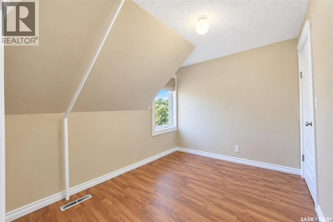
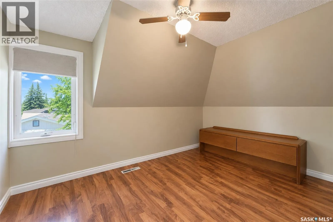
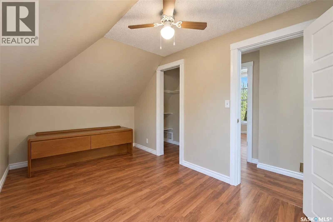
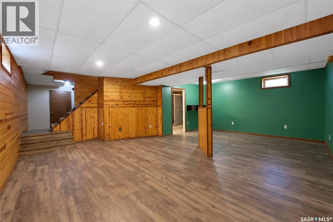
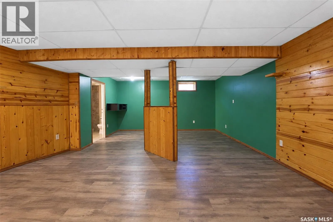
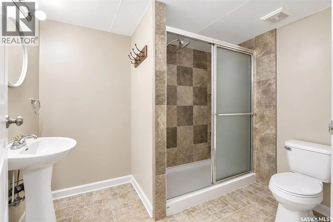
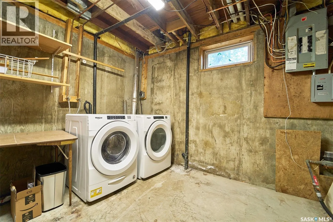
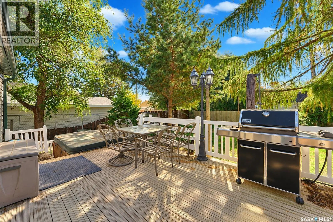
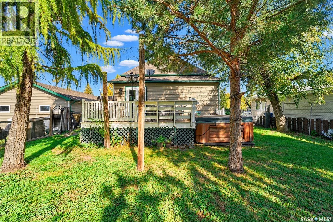
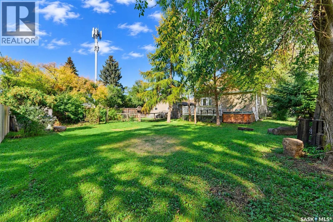
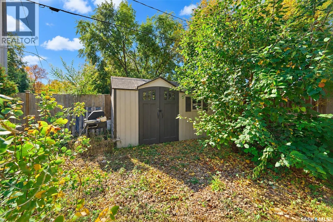
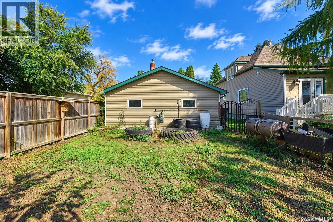
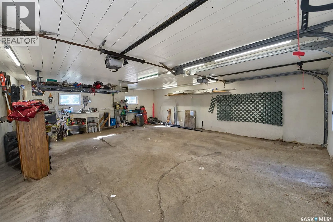
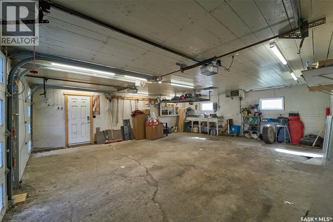
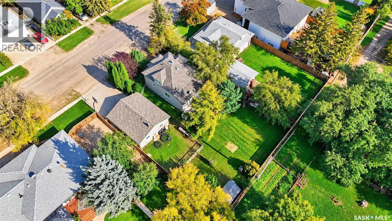
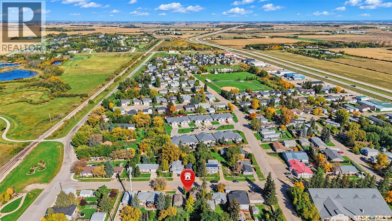
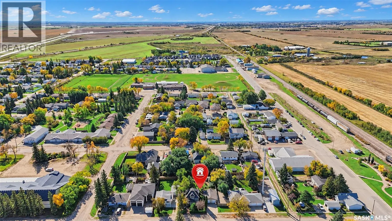
Located just 15 minutes north of Saskatoon on a twinned highway, this spacious 1,322 sq. ft. two storey split home offers plenty of room, a large private yard, and an impressive heated detached garage in the welcoming community of Osler. The home features 4 bedrooms plus a den and 2.5 bathrooms acro...ss three levels. The main and second floors have been freshly painted, giving the home a clean and refreshed feel. Additional features include a new water heater installed in December 2025, high efficiency furnace, central air conditioning, and humidifier. The basement is also plumbed for in floor heat and is ready for a boiler to be installed.Originally moved onto a new concrete foundation in 1998, the home received additional energy efficiency improvements in 2000, including triple pane windows and fanfold insulation beneath the vinyl siding. Outside, the impressive 75 ft. x 120 ft. lot, equivalent to 1.5 lots, provides plenty of space for entertaining, gardening, relaxing, and enjoying the outdoors. The fully fenced yard features a spacious deck, natural gas BBQ hookup, large shed, garden area, fire pit, apple trees, Saskatoon berries, raspberries, mature shrubs, and established trees. A major highlight is the 24 ft. x 28 ft. detached double garage. The garage features two separate overhead doors, full insulation, and heating, making it an excellent space for vehicles, hobbies, a workshop, or additional storage. The home is vacant and available for immediate possession. With its spacious lot, heated double garage, numerous updates, and convenient location just minutes from Warman and Saskatoon, this property offers plenty of space and value. (id:10452)
Room Types
2pc Ensuite bath
-
Measurements not available
0 sqft
3pc Bathroom
-
Measurements not available
0 sqft
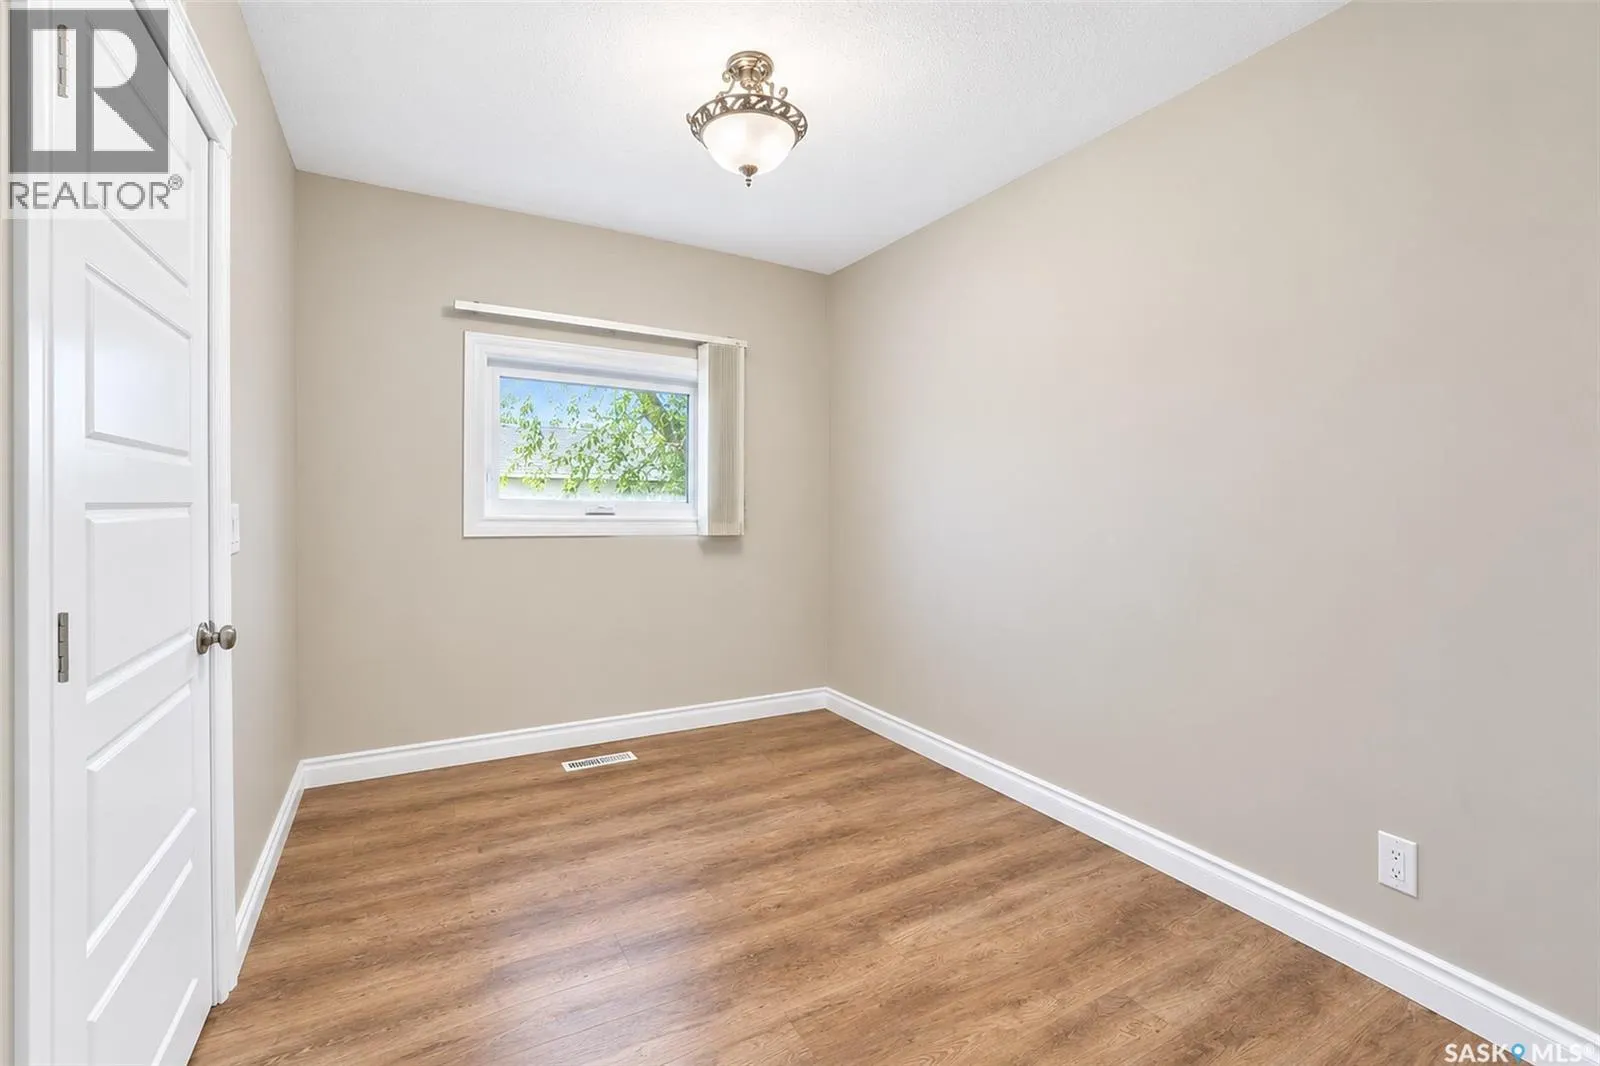
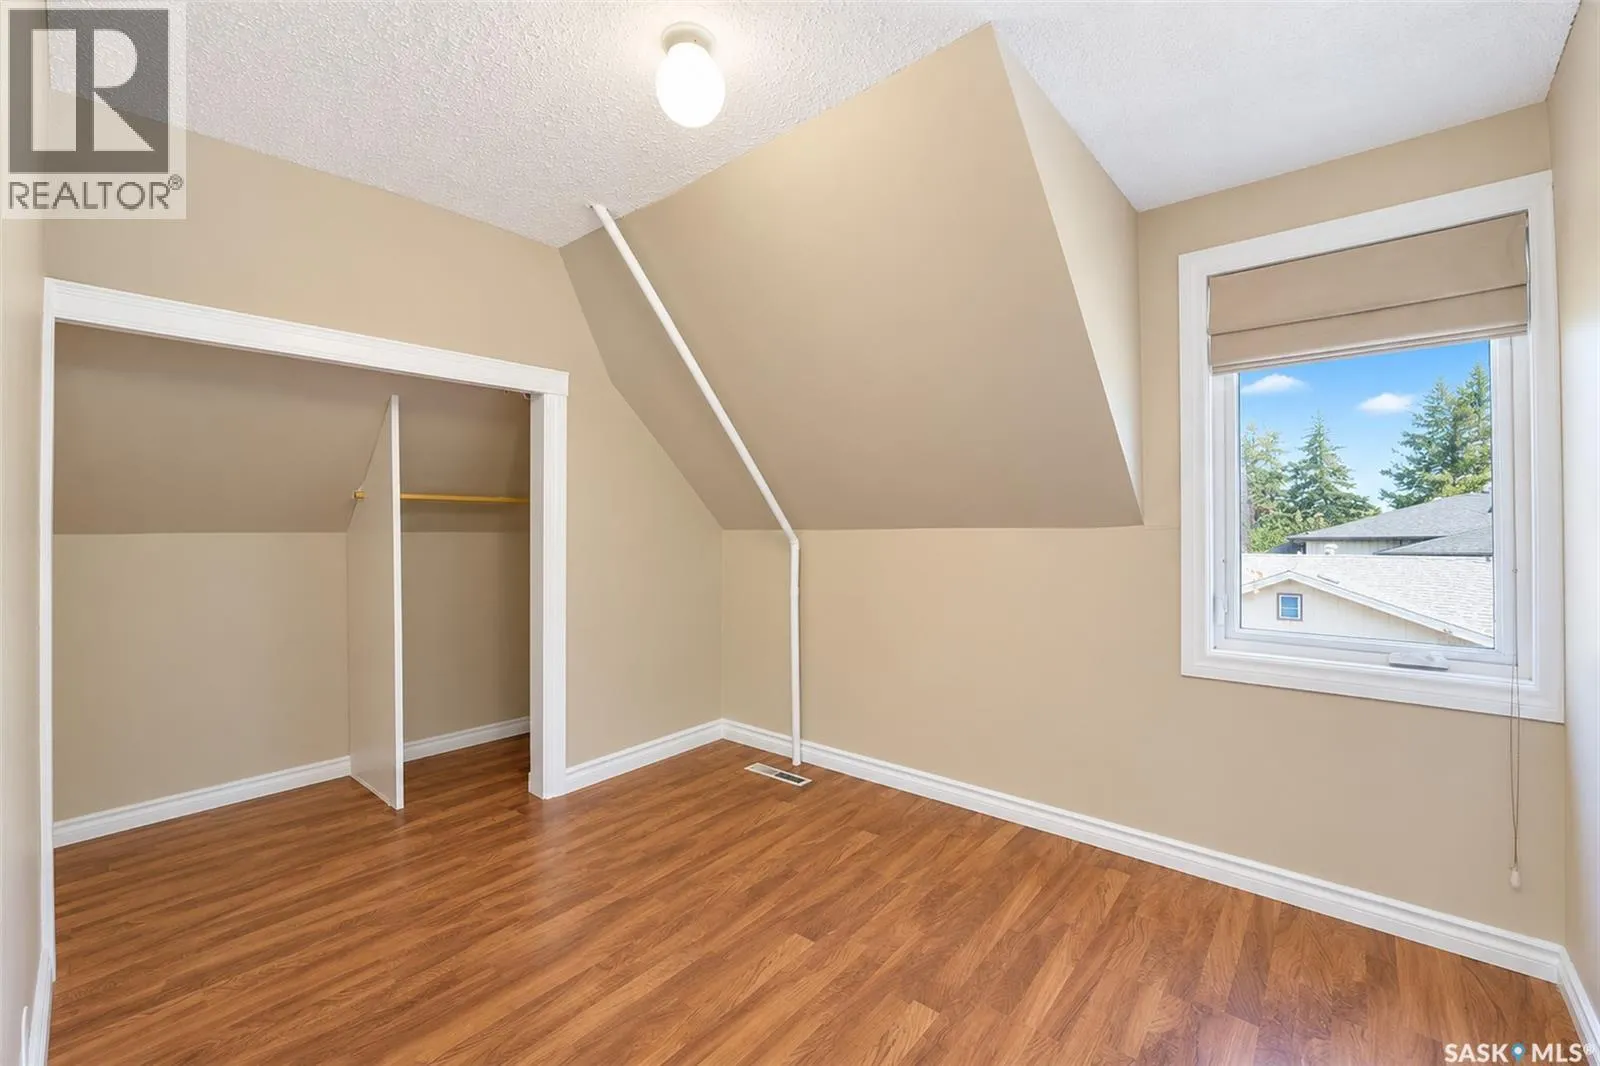
Bedroom
-
Dimensions 9'7 x 5'7
53.51 sqft
Similar Properties (No results)
Listing courtesy of: Boyes Group Realty Inc.
This REALTOR.ca listing content is owned and licensed by REALTOR® members of The Canadian Real Estate Association.
