70
$195,000 Sale
Listed 13 days ago
200 3rd STREET E
· 5
· 3.0
· 0
· 1074
Key Facts
Key facts for 200 3rd STREET E
Property Type
House, Raised bungalow
Parking
Garage: Yes, 0 parking
MLS #
SK049895
Size
1074 sqft
Basement
Finished, Full (Finished)
Listed on
-
Lot size
-
Tax
-
Days on Market
-
Year Built
1975
Maintenance Fee
-

Description
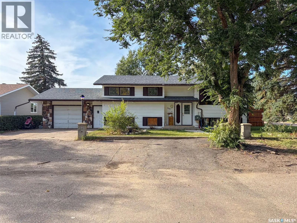
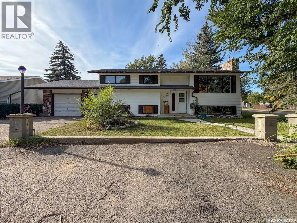
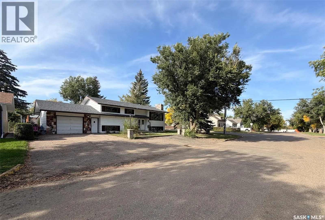
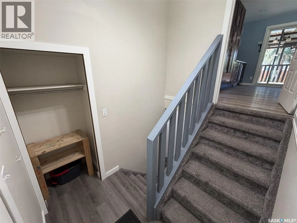
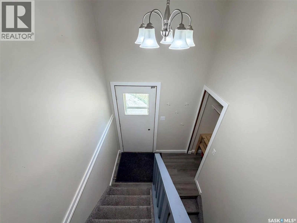
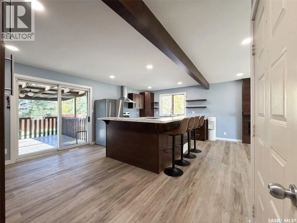
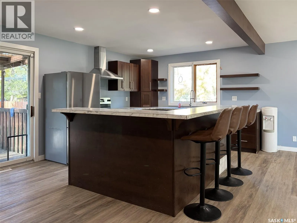
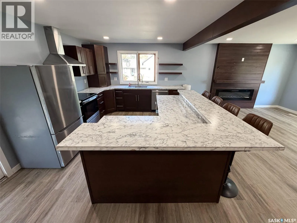
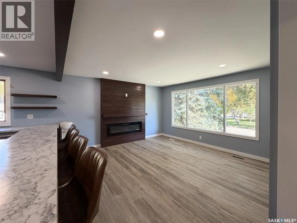
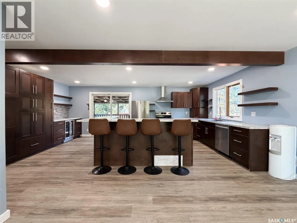
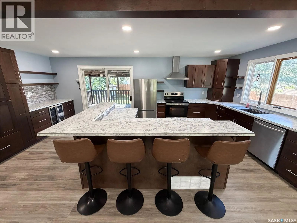
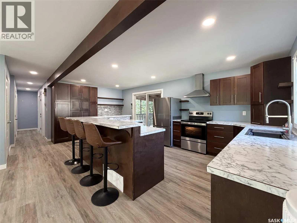
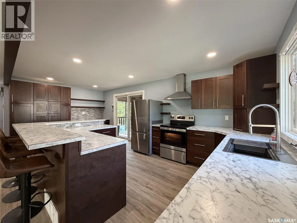
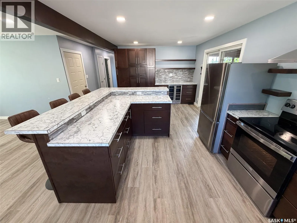
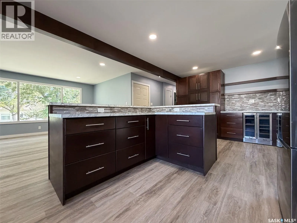
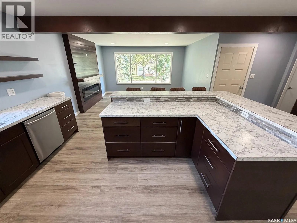
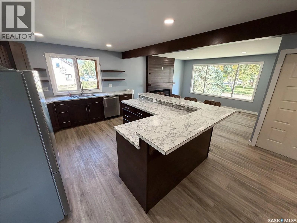
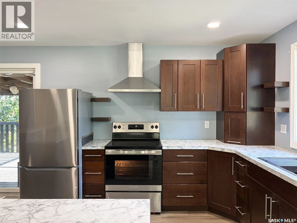
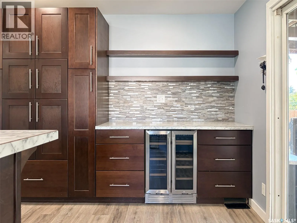
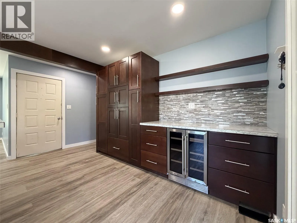
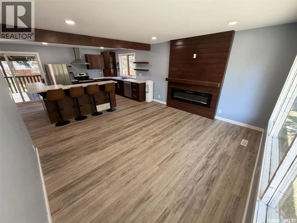
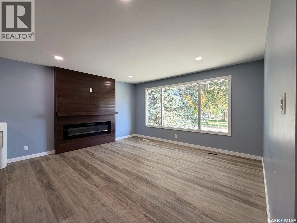
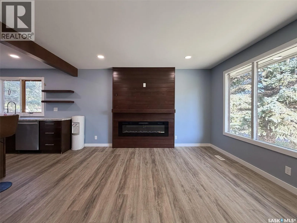
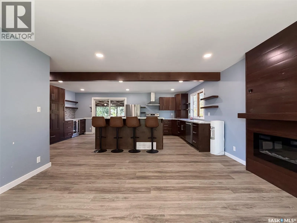
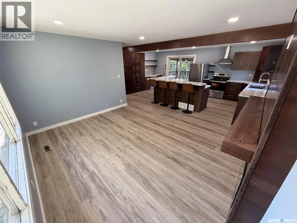
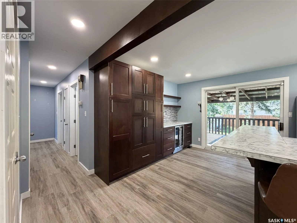
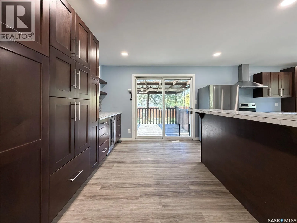
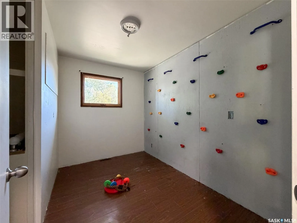
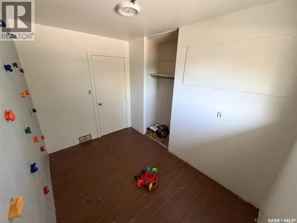
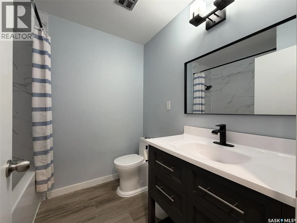
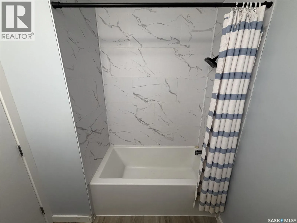
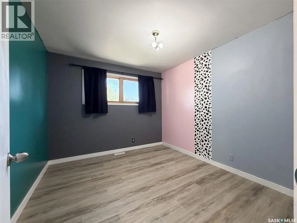
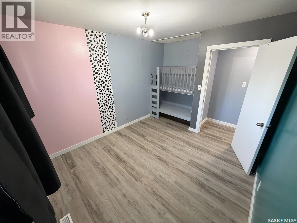
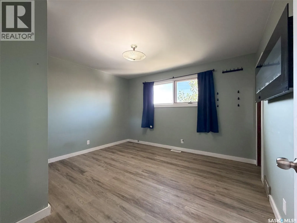
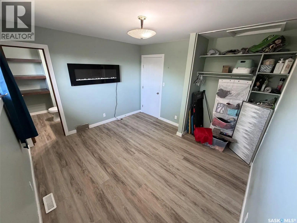
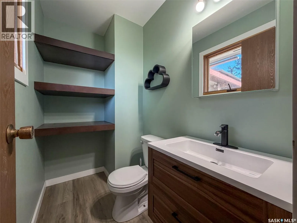
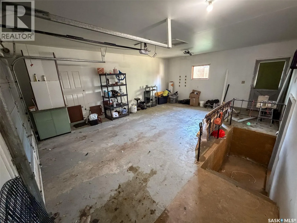
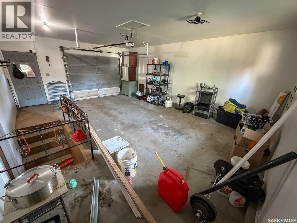
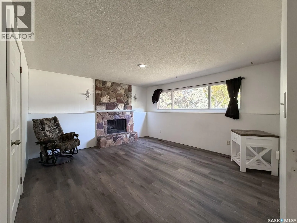
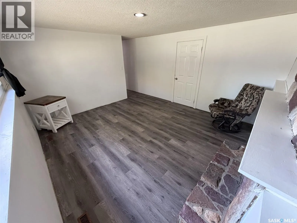
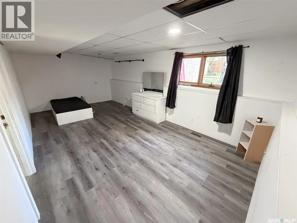
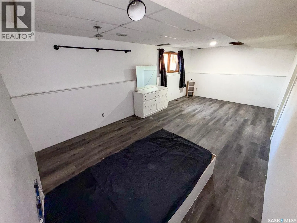
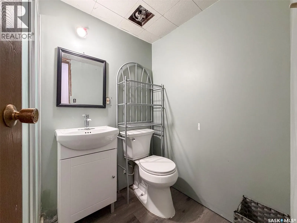
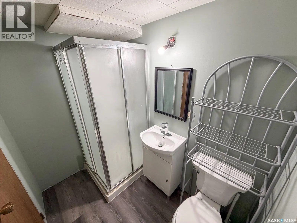
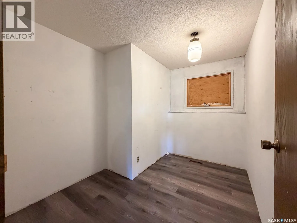
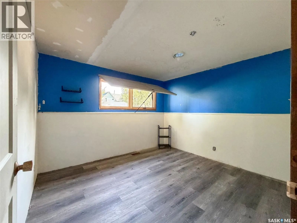
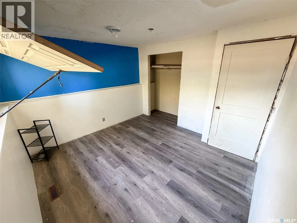
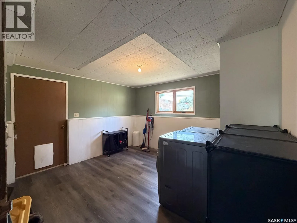
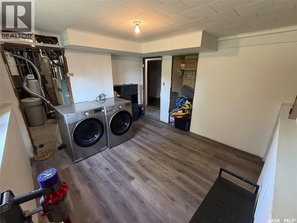
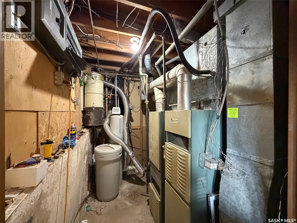
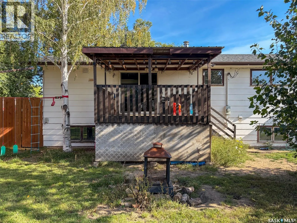
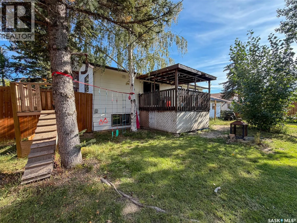
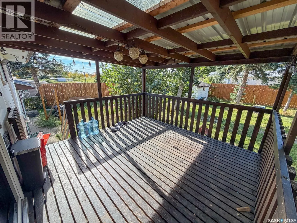
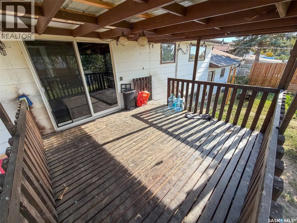
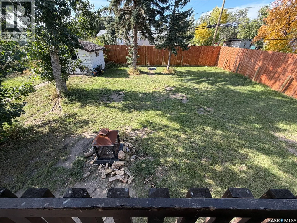
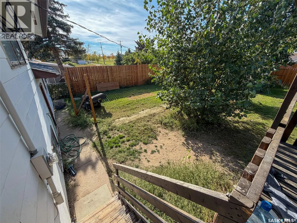
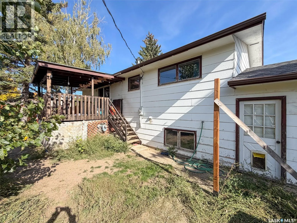
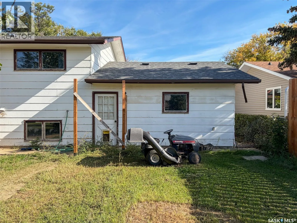
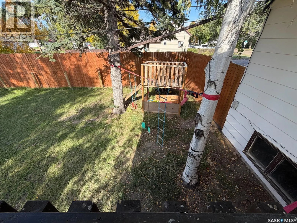
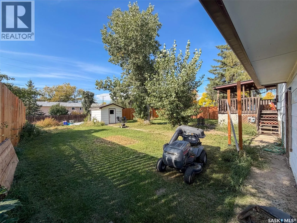
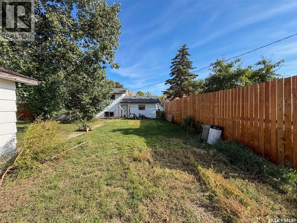
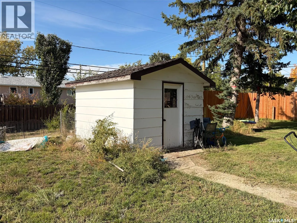
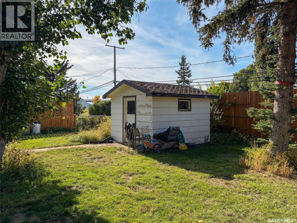
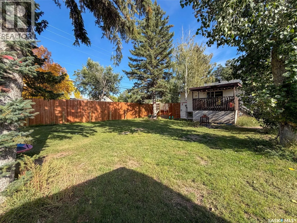
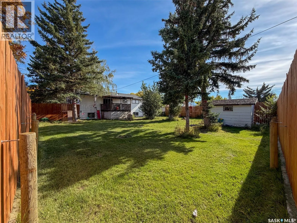
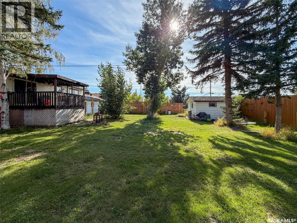
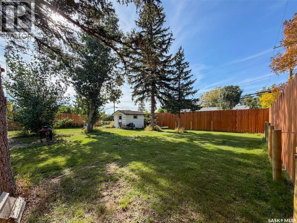
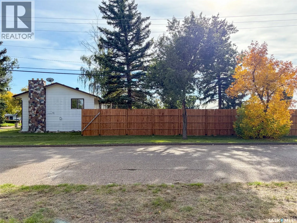
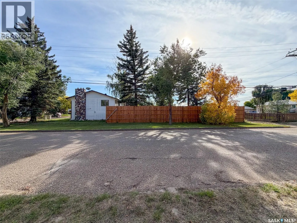
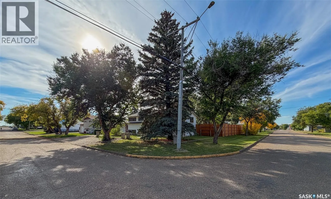
Welcome to 200 3rd Street E in Ponteix, SK—a home where the renovation work has already been done, leaving you to simply move in and enjoy. This 1,074 sq. ft. raised bungalow offers 5 bedrooms, 3 bathrooms, a beautifully finished basement, attached heated garage, and an impressive 10,200 sq. ft. cor...ner lot. From the main entrance, head upstairs into a space that feels fresh and thoughtfully finished. With the exception of the rock-wall bedroom, the entire main floor was gutted to the studs and renovated in 2024. At the heart of the home is a welcoming kitchen featuring oak cabinetry, a custom-built island, wine bar with wine fridge, and new appliances (2024). The adjoining living room is anchored by a new electric fireplace feature wall, creating a cozy place to gather. Three bedrooms complete the main floor, each with something different to offer. One features a fun rock-climbing wall and hookups for optional main-floor laundry, another has built-in bunk beds, while the primary includes its own 2-piece ensuite. Downstairs was also gutted to the studs and completely renovated in 2021, creating even more room to live. Settle into the rec room around the wood-burning fireplace, plus find two additional bedrooms—one exceptionally spacious—a 3-piece bathroom, office/den and laundry room. From here, you'll also access the utility room and the heated and insulated single attached garage. Mechanical features include a new water heater (2026), 150-amp panel, and furnace and ducts cleaned in 2025. Outside, enjoy the new covered deck (2025), firepit, shed and nearly fully fenced yard with impressive 8-ft fencing. One corner remains open, giving the next owner the option to add a gate for convenient lane access. Shingles were updated approximately 2015. With extensive renovations on both levels, plenty of bedrooms and an oversized 85 x 120 corner lot, this is a home with the space, updates and personality to stand out from the crowd. (id:10452)
Room Types
3pc Bathroom
-
Dimensions 6 ft ,9 in x 4 ft ,6 in
30.38 sqft
4pc Bathroom
-
Dimensions 7 ft ,2 in x 6 ft ,4 in
45.39 sqft
Bedroom
-
Dimensions 10 ft ,4 in x 6 ft ,9 in
69.75 sqft
Similar Properties (No results)
Listing courtesy of: eXp Realty
This REALTOR.ca listing content is owned and licensed by REALTOR® members of The Canadian Real Estate Association.
