58
$328,000 Sale
Listed 14 days ago
408A Miller CRESCENT
· 4
· 3.0
· 0
· 1472
Key Facts
Key facts for 408A Miller CRESCENT
Property Type
House, Raised bungalow
Parking
Garage: No, 0 parking
MLS #
SK049767
Size
1472 sqft
Basement
Finished, Full (Finished)
Listed on
-
Lot size
-
Tax
-
Days on Market
-
Year Built
1988
Maintenance Fee
-

Description
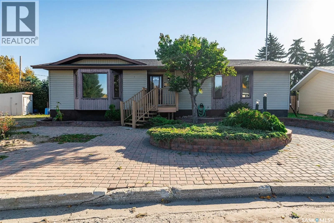
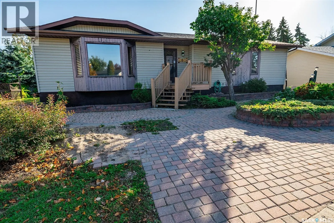
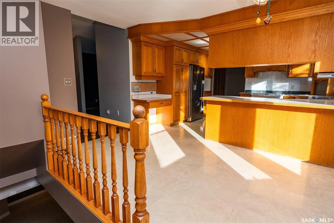
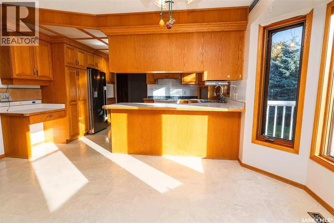
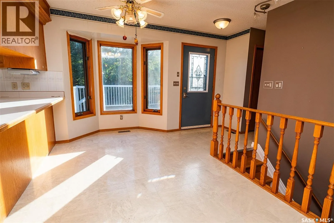
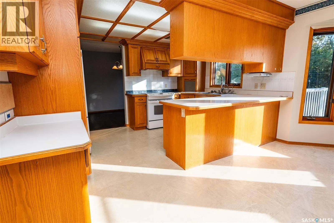
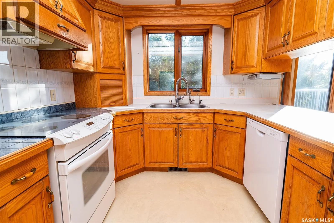
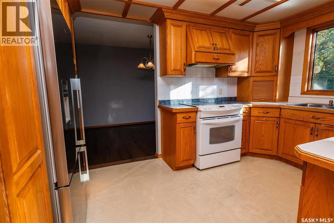
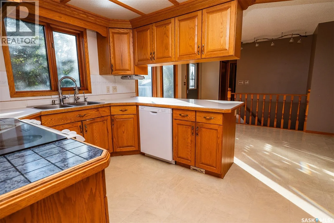
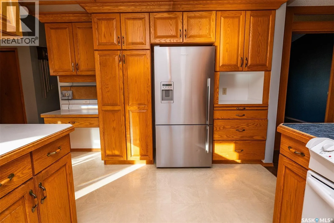
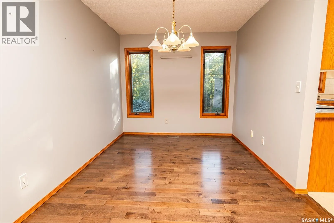
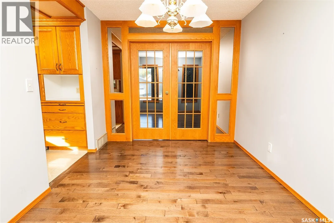
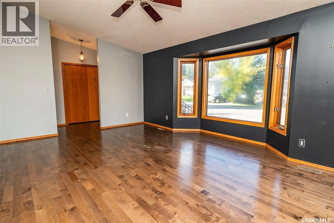
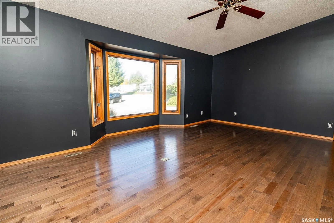
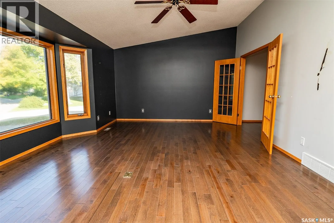
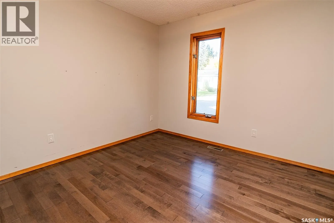
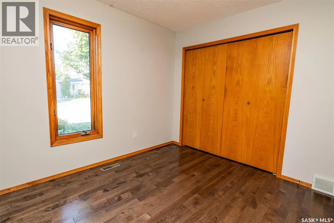
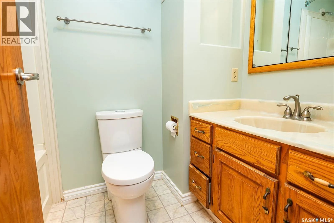
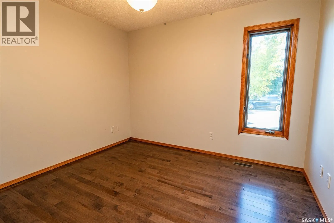
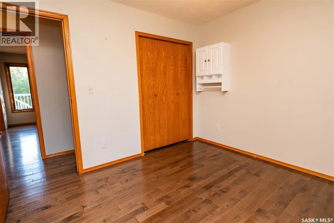
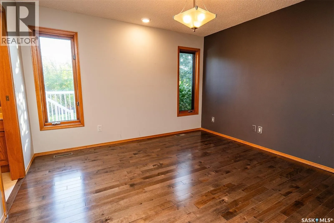
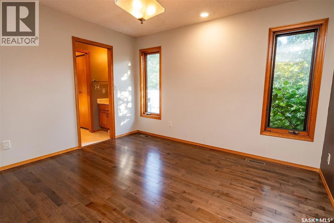
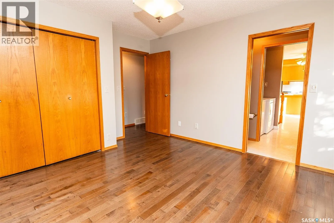
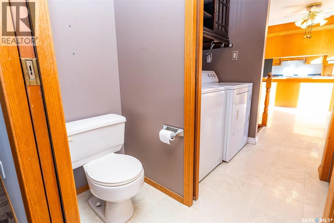
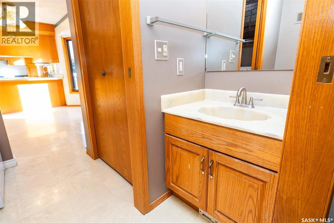
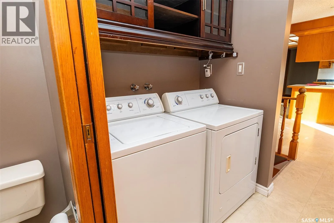
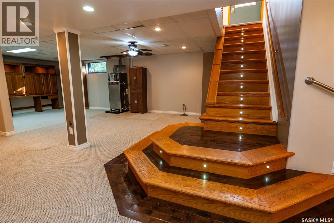
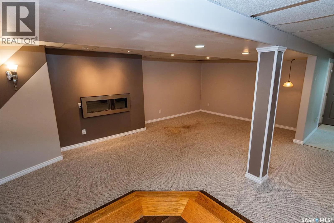
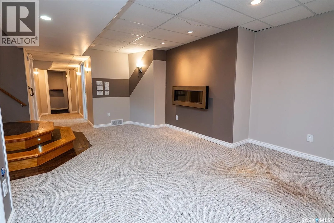
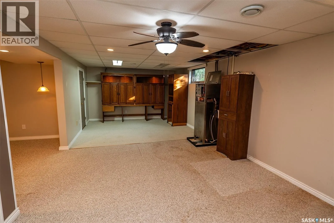
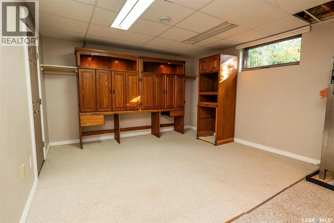
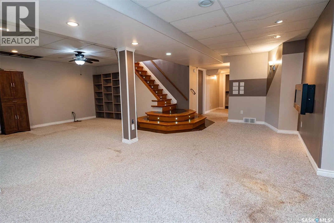
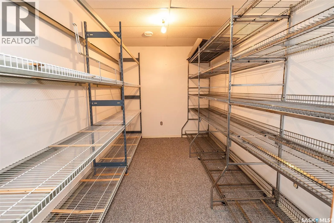
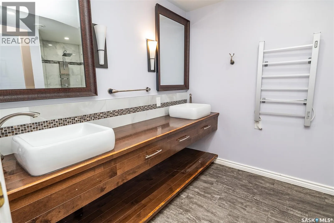
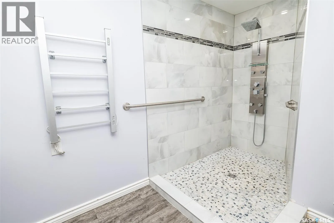
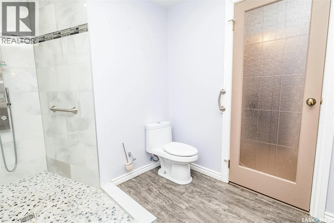
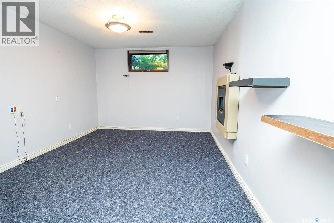
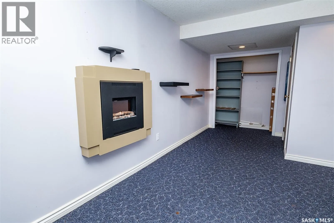
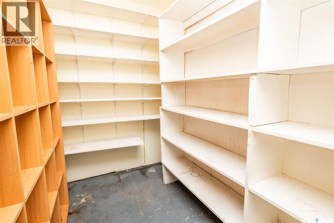
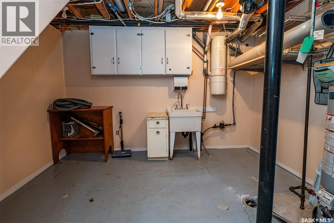
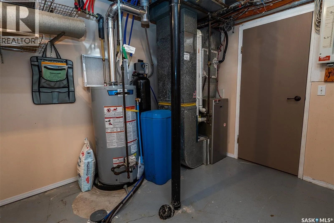
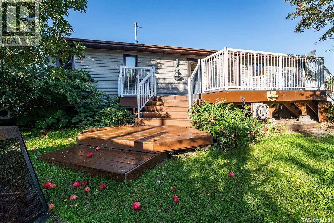
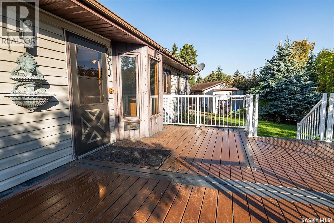
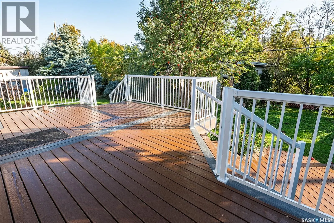
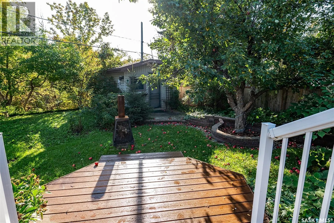
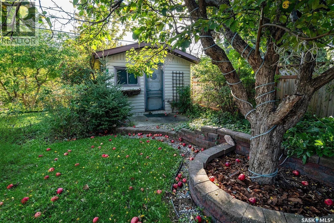
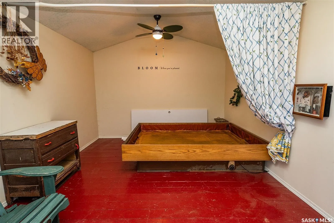
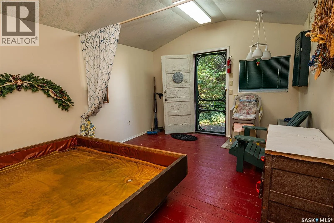
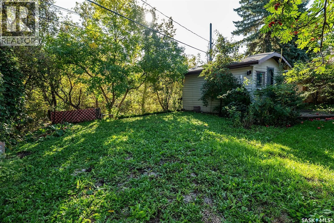
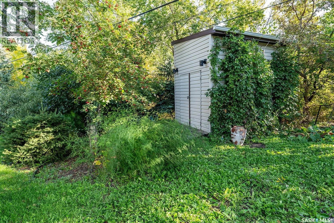
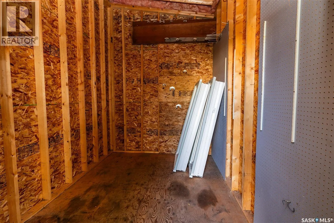
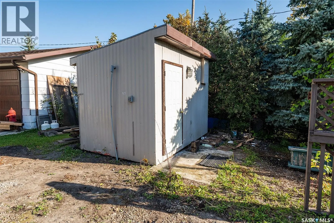
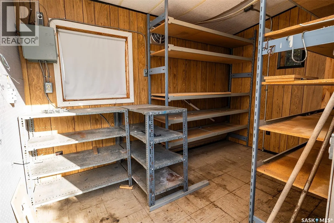
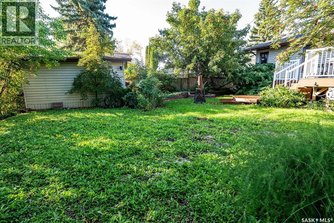
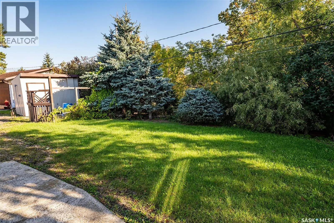
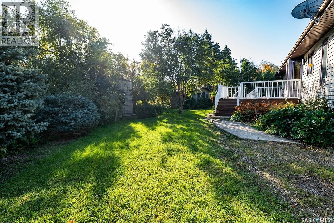
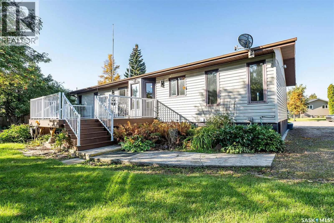
Welcome to this spacious 1,472 sq. ft. home tucked away on a quiet cul-de-sac and backing directly onto the Wynyard Coulee. With no neighbours behind and the creek running through the town just beyond your backyard, this property offers a peaceful setting with mature trees and plenty of privacy. Ste...p outside onto the composite back deck and enjoy the well-treed yard, complete with a bunkhouse and two storage sheds. Out front, established brickwork adds character and offers plenty of potential with a little care and attention. Inside, the main floor features three bedrooms, including a primary bedroom with a 2-piece ensuite, plus a full bathroom and convenient main-floor laundry. The large kitchen offers plenty of room for an eat-in area, along with a separate formal dining room. Beautiful oak doors connect the dining room to the spacious living room, where a vaulted ceiling creates an open and inviting feel. Hardwood flooring runs throughout much of the main level. The basement provides even more living space with a large family room, a bedroom currently used as an office, a full bathroom featuring a tiled walk-in shower, and an abundance of storage. Unique touches throughout the home, including built-in stair lighting, add extra character. With its generous floor plan, private creek-side setting, mature yard and quiet cul-de-sac location, this is a unique Wynyard property with plenty of space both inside and out. (id:10452)
Room Types
2pc Ensuite bath
-
Dimensions 7 ft ,9 in x 2 ft ,7 in
20.02 sqft
4pc Bathroom
-
Dimensions 12 ft ,4 in x 7 ft ,10 in
96.61 sqft
Bedroom
-
Dimensions 12 ft ,11 in x 10 ft ,11 in
141.01 sqft
Similar Properties (No results)
Listing courtesy of: eXp Realty
This REALTOR.ca listing content is owned and licensed by REALTOR® members of The Canadian Real Estate Association.
