43
$574,900 Sale
Listed 13 days ago
11 Moxon CRESCENT
· 4
· 2.0
· 0
· 1770
Key Facts
Key facts for 11 Moxon CRESCENT
Property Type
House, 2 Level
Parking
Garage: Yes, 0 parking
MLS #
SK049747
Size
1770 sqft
Basement
Finished, Full (Finished)
Listed on
-
Lot size
-
Tax
-
Days on Market
-
Year Built
1961
Maintenance Fee
-

Description
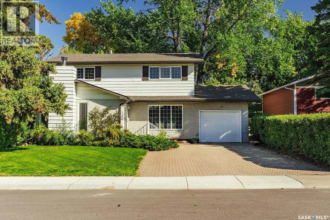
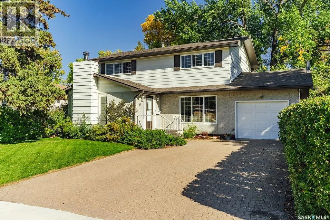
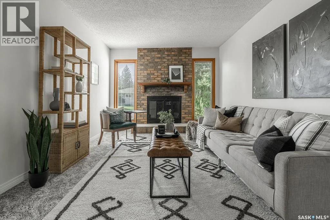
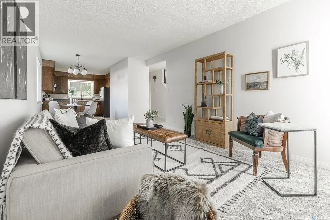
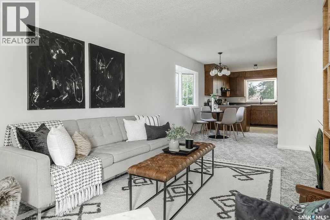
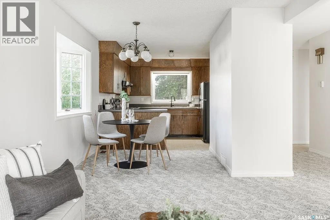
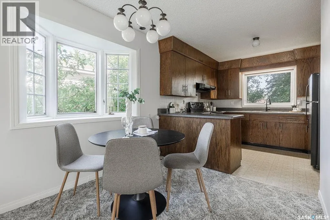
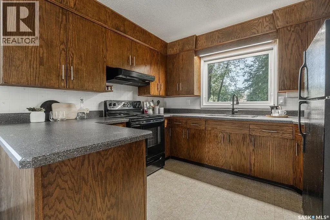
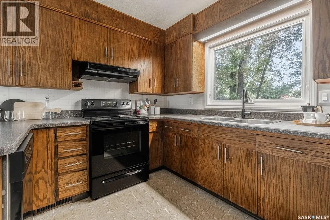
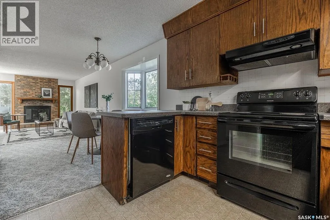
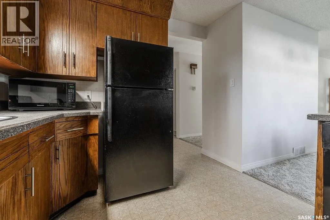
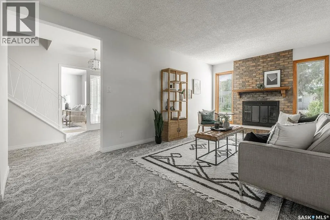
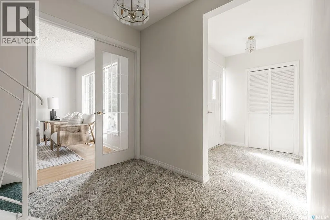
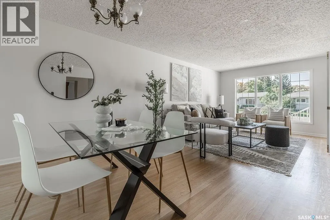
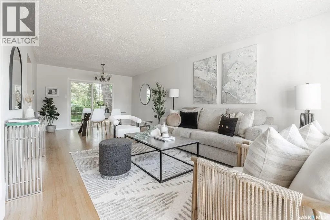
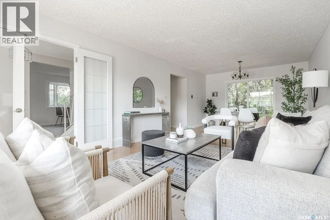
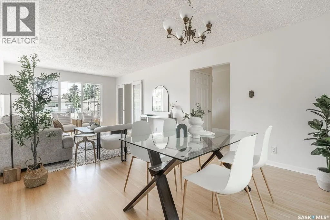
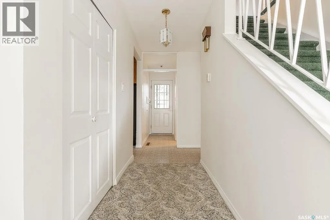
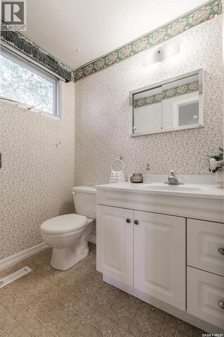
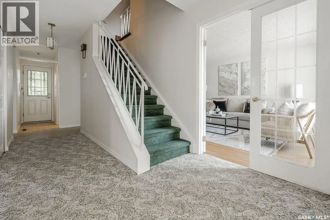
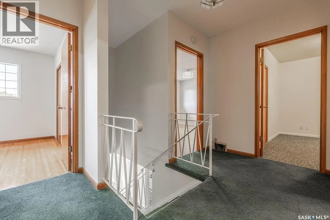
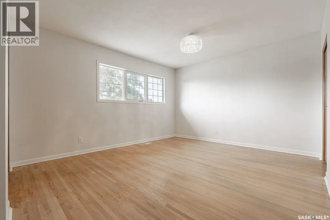
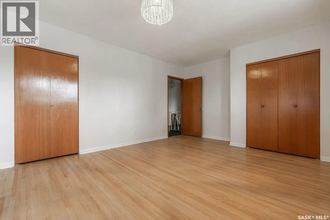
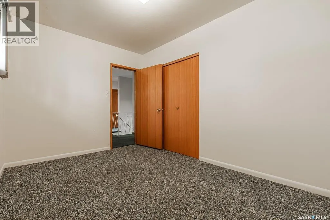
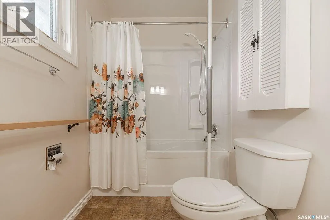
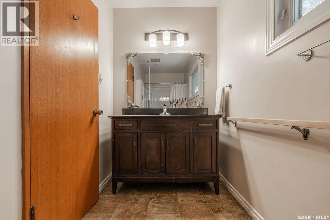
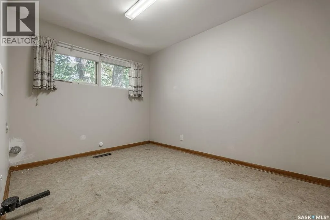
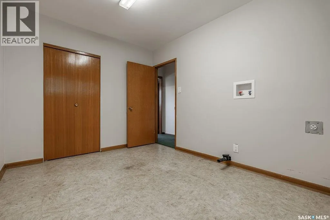
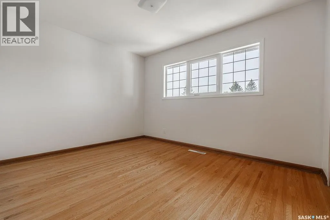
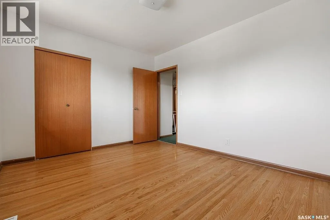
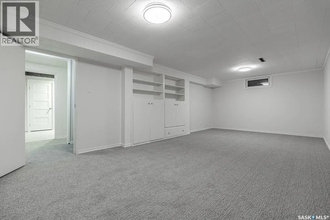
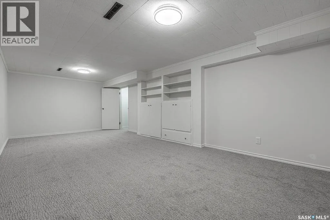
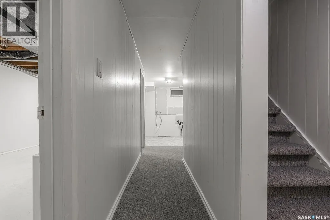
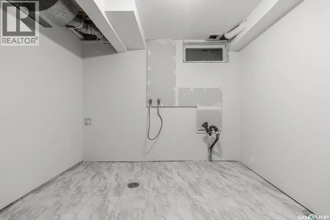
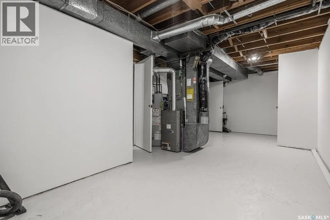
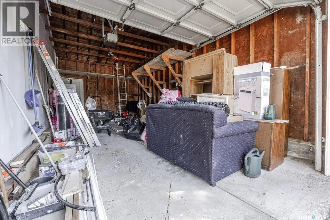
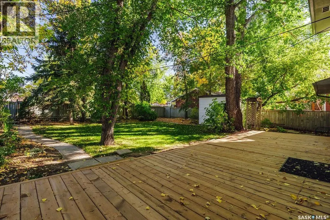
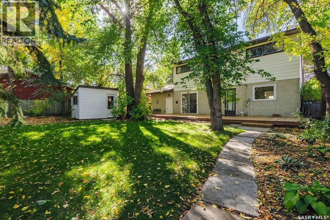
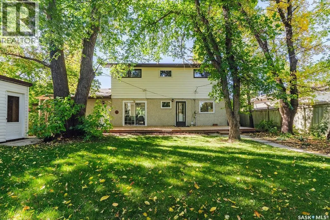
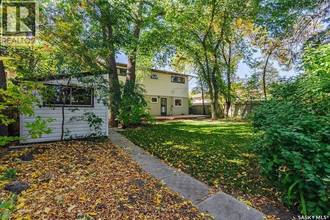
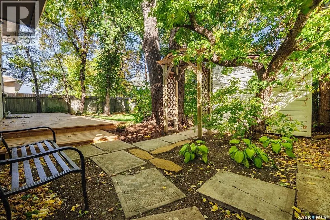
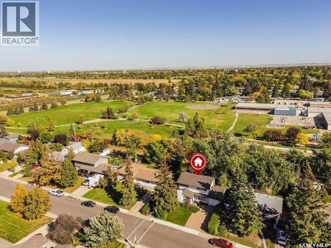
Welcome to 11 Moxon Crescent, a classic 1961 two-storey tucked into the heart of highly sought-after Greystone Heights and backing directly onto the park. Offering 1,770 sq. ft., four bedrooms and an incredible mature yard, this is a home filled with character, warmth and space. The main floor featu...res an amazing family room anchored by a beautiful brick-hearth wood-burning fireplace, with charming sidelight windows overlooking the front yard. The kitchen overlooks the backyard and offers classic oak cabinetry, plenty of workspace and a charming breakfast nook. The lovely formal living room showcases beautifully refinished original hardwood floors and flows into the sun-filled dining room, where sliding doors open directly onto the backyard deck. A convenient two-piece powder room completes the main floor. Upstairs you’ll find four impressively sized bedrooms—a rare find—including one with a laundry rough-in, plus a four-piece family bathroom. The basement adds even more living space with brand-new carpet, a huge family/rec room, fantastic laundry room and an oversized mechanical/storage room offering an incredible amount of extra storage. Outside, this property really shines. The massive, fully fenced backyard is surrounded by towering mature trees and features a beautiful deck, garden shed and plenty of room to play, garden or simply enjoy the setting—all while backing directly onto the park. An oversized attached single garage adds everyday convenience. A wonderful home with great bones, loads of personality and an exceptional location in one of Saskatoon’s most established and desirable neighbourhoods. (id:10452)
Room Types
2pc Bathroom
-
Dimensions - x -
0 sqft
4pc Bathroom
-
Dimensions - x -
0 sqft
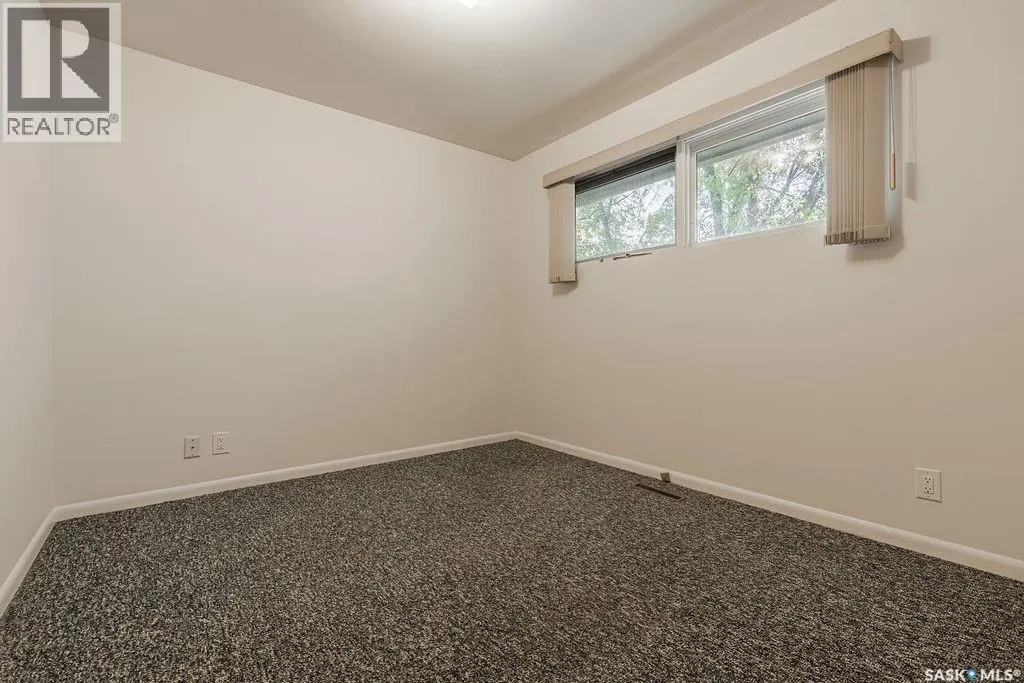
Bedroom
-
Dimensions 10'9 x 9'5
101.23 sqft
Similar Properties (No results)
Listing courtesy of: Boyes Group Realty Inc.
This REALTOR.ca listing content is owned and licensed by REALTOR® members of The Canadian Real Estate Association.
