70
$469,900 Sale
Listed 14 days ago
517 East DRIVE
· 5
· 3.0
· 0
· 1825
Key Facts
Key facts for 517 East DRIVE
Property Type
House, Bungalow
Parking
Garage: No, 0 parking
MLS #
SK049743
Size
1825 sqft
Basement
Finished, Full (Finished)
Listed on
-
Lot size
-
Tax
-
Days on Market
-
Year Built
1965
Maintenance Fee
-

Description
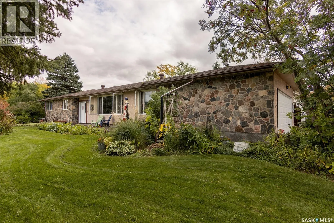
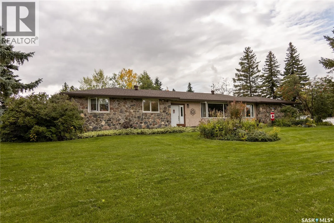
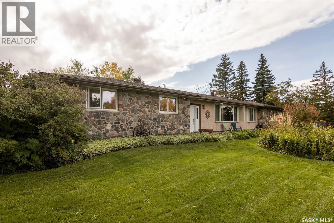
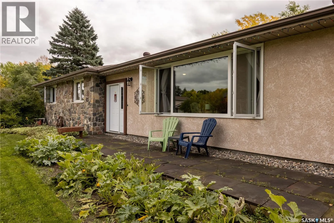
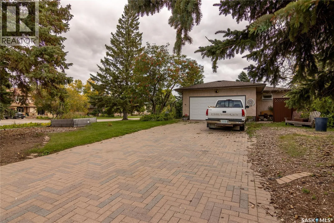
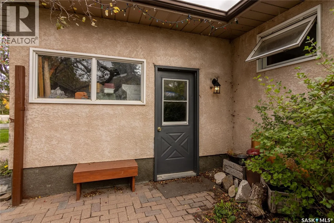
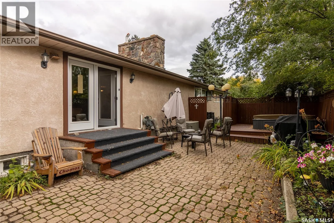
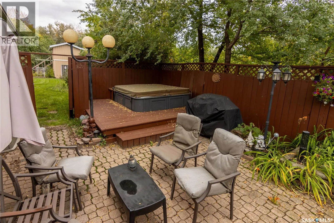
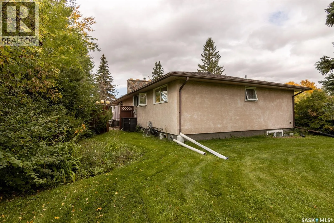
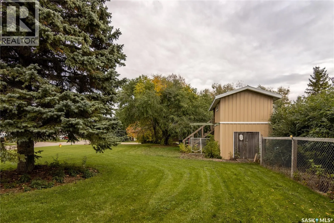
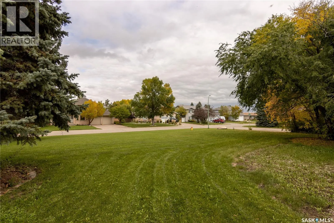
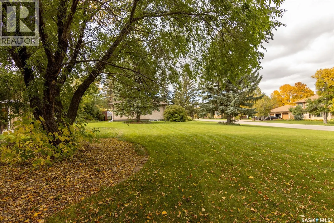
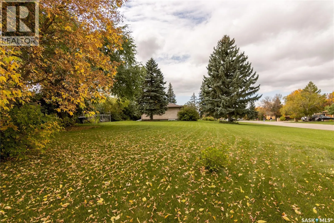
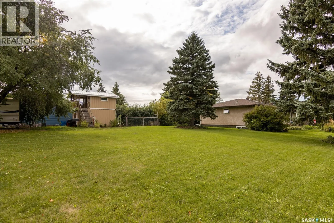
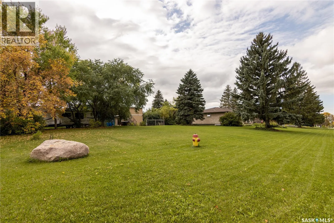
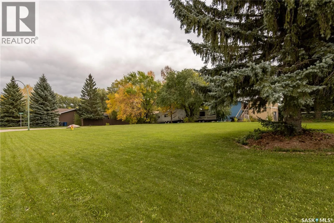
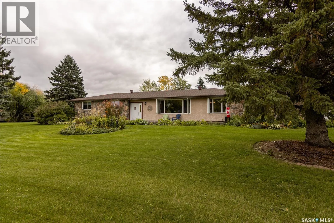
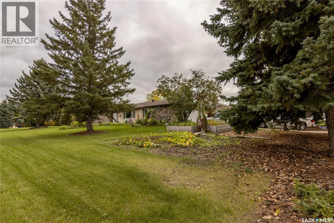
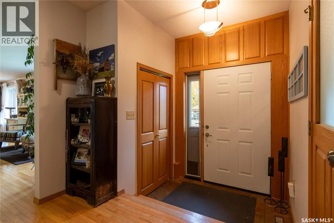
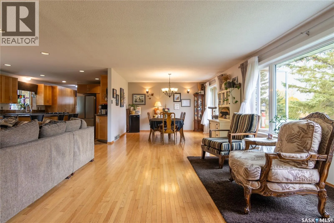
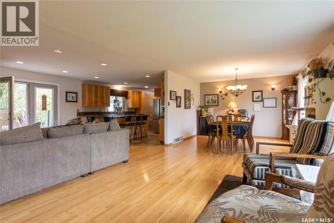
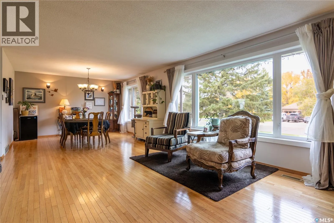
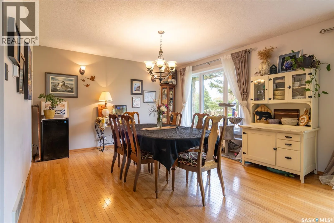
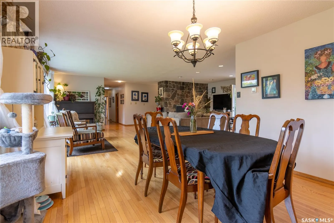
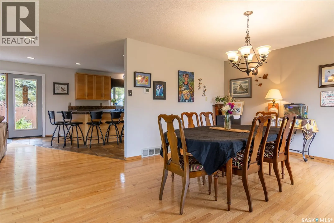
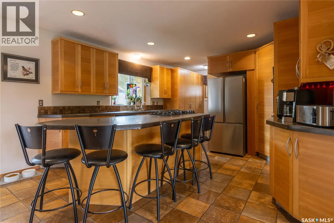
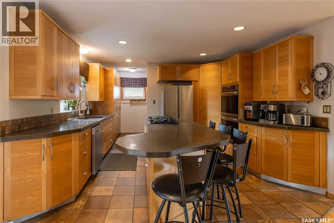
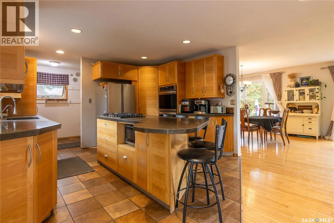
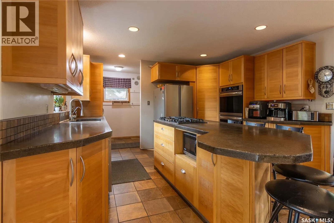
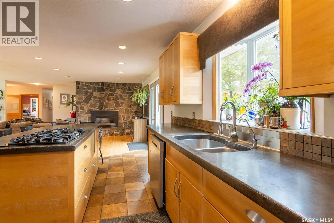
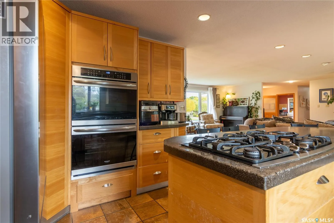
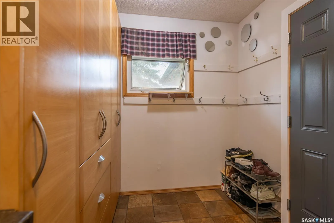
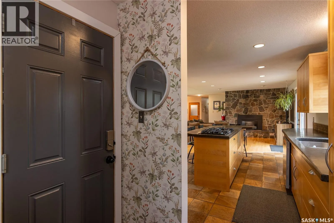
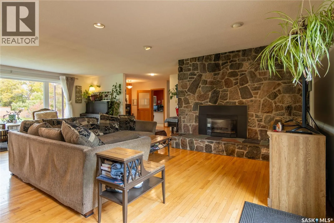
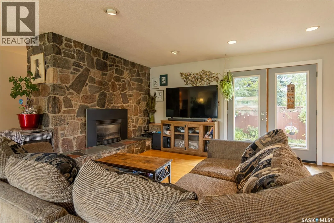
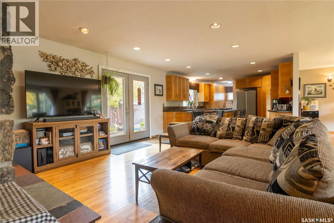
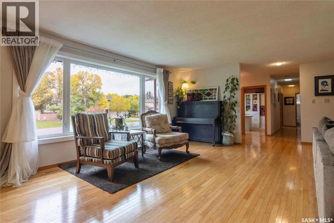
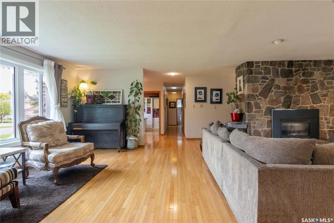
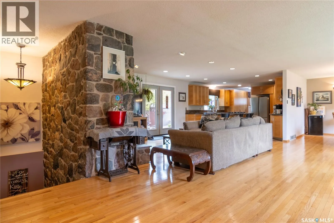
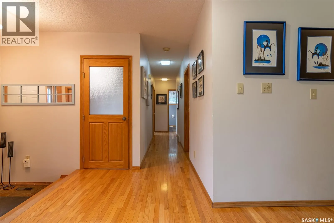
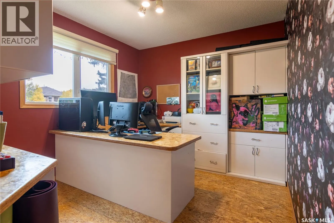
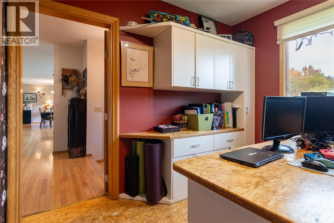
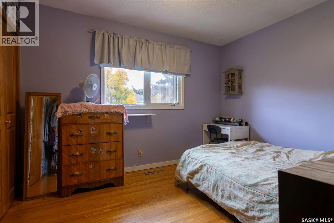
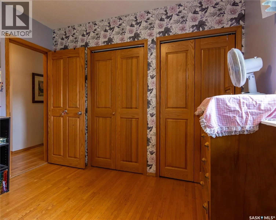
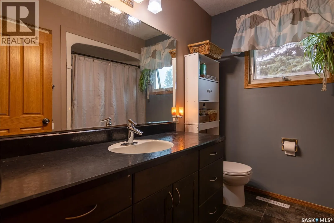
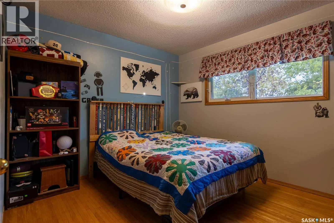
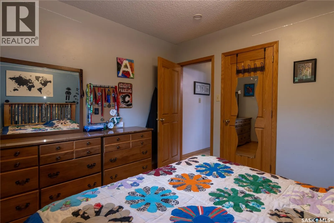
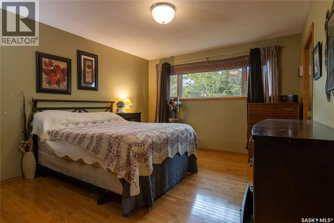
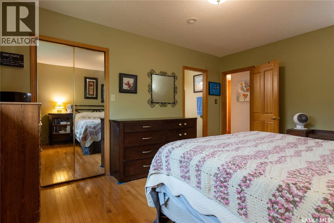
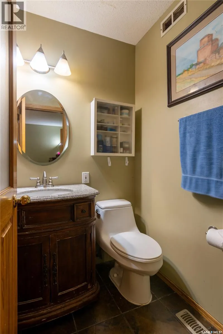
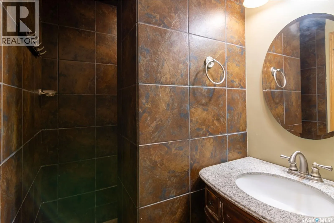
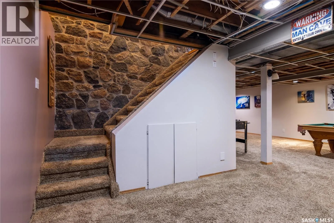
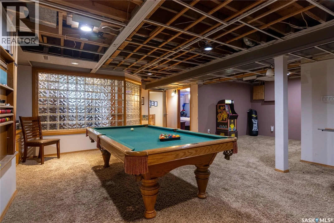
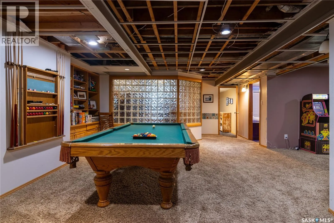
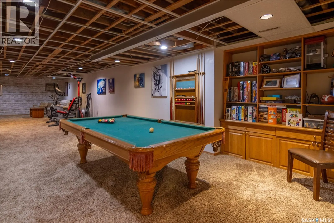
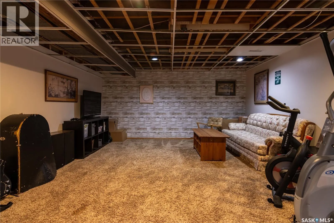
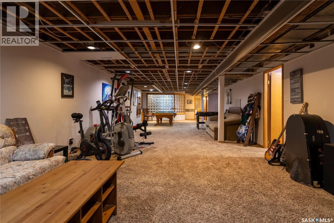
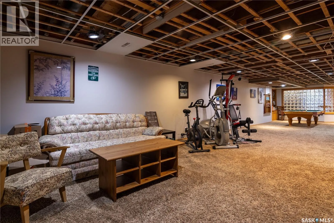
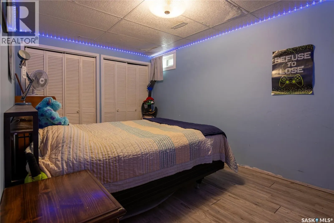
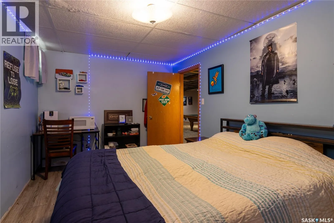
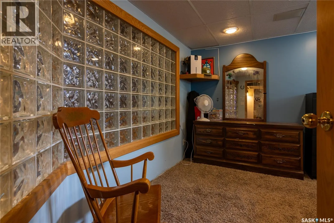
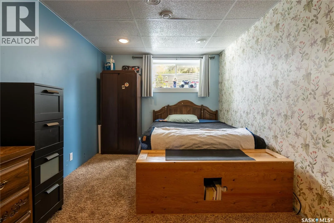
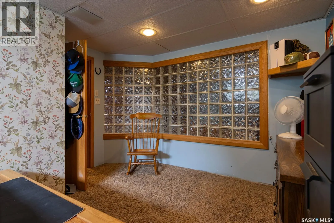
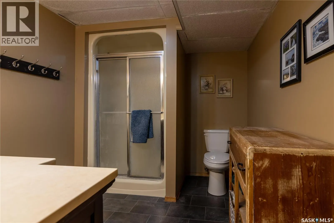
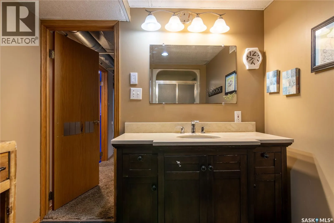
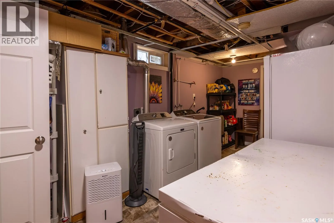
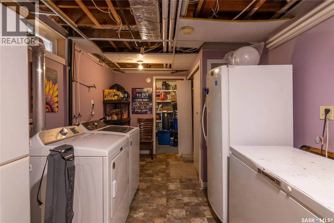
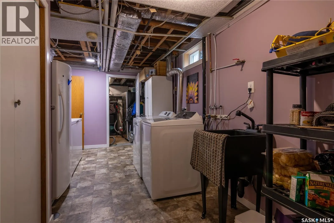
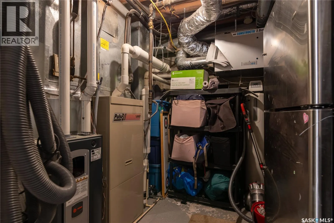
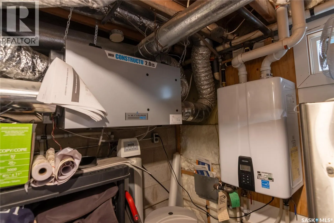
5 BEDROOMS; 3 BATHROOMS; 1825 SQ FT! 517 East Drive is available for your viewing pleasure. It is truly one of a kind! If you are looking for a home with a good amount of square footage, this 1,825 sq ft home may be for you! Home sits on a corner Lot and comes with two lots, nearly an acre in total.... An interlocking block driveway leads to a heated, insulated double attached garage. From the garage into the house, you will appreciate the mudroom entry. The open-concept main floor flows from a stylish kitchen with bamboo cabinets & centre island and features built-in double ovens, dishwasher & island cooktop into a spacious living room, with extra space at the large picture window that can be used as a music or reading area. The dining room is a convenient area to house all of your family and friends. The showpiece to this home is a floor-to-ceiling stone fireplace built with stones hand-picked from the Qu'Appelle Valley just south of Esterhazy. North windows and a grand oversized entrance frame sweeps the outside views trimmed with perennials, gardens & evergreens. Original hardwood runs throughout the main floor, hallway and 2 bedrooms. The 3rd bedroom is currently used as an office & has cork flooring. Main floor is complete with a roomy 4-pc bath, and a primary suite with walk-in closet & 3-pc ensuite.South patio doors off the livingroom open to a private, partially fenced hot tub & court yard retreat. The yard offers 2 sheds, a heated dog house and run, and double gravel parking for RVs or trailers. The basement adds a rec room with pool table included, 2 more bedrooms, a 4-pc bath & plenty of storage. Updates include shingles, weeping tile with backup sump pumps, backflow valve, furnace, on-demand water heater, water softener, RO and HEPA systems. Even the riding mower can be included. There is so much to see at this property. Contact your agent for more details and book your showing today! A property where square footage, Lot size and Location is hard to find! (id:10452)
Room Types
3pc Bathroom
-
Dimensions 7'7" x 9'6"
72.04 sqft
Bedroom
-
Dimensions 11'4" x 15'10"
179.44 sqft
Bedroom
-
Dimensions 9'3" x 14'10"
137.21 sqft
Similar Properties (No results)
Listing courtesy of: RE/MAX Revolution Realty
This REALTOR.ca listing content is owned and licensed by REALTOR® members of The Canadian Real Estate Association.
